
 01 2311800
 Call
Call
Protaras Elite Pearl 15
Protaras, Cyprus
Key features
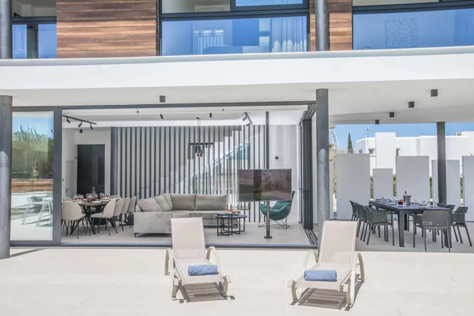
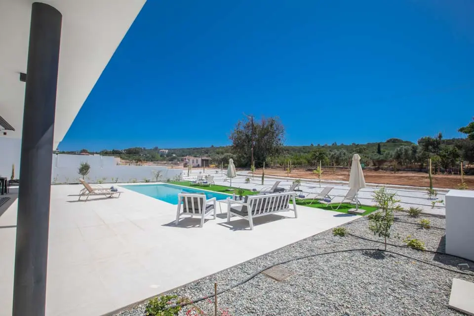
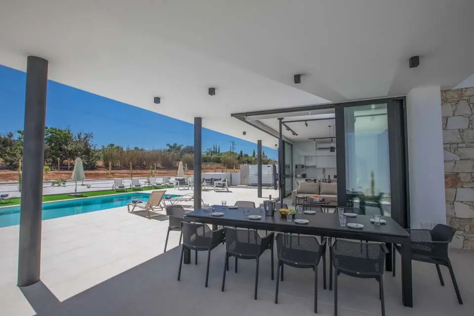
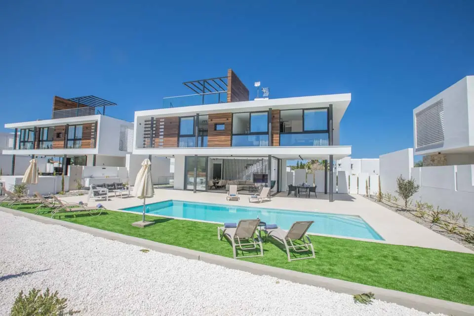
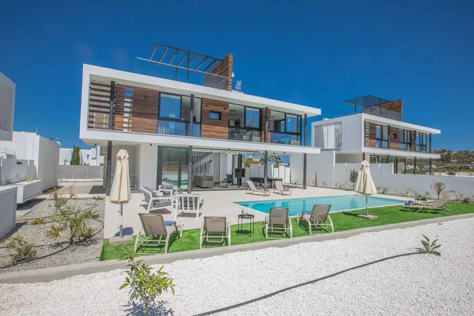
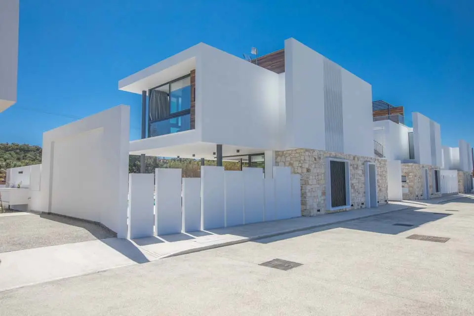
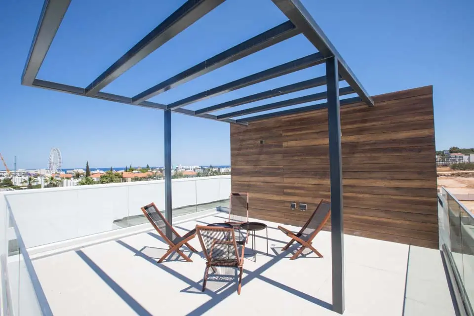
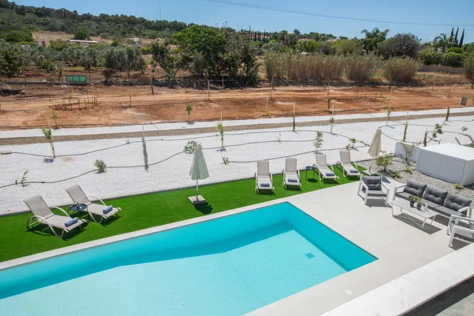
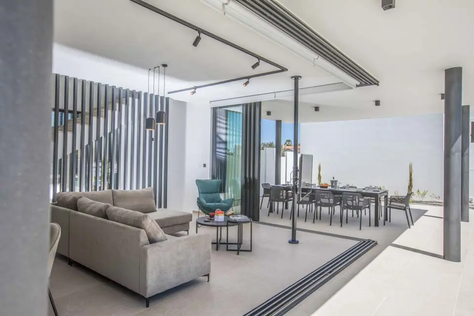
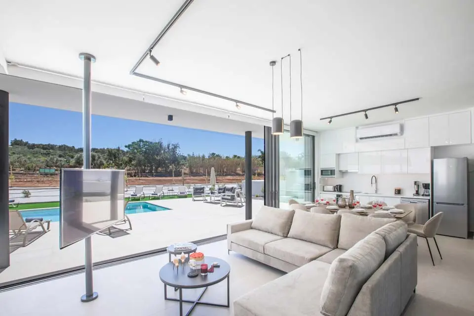
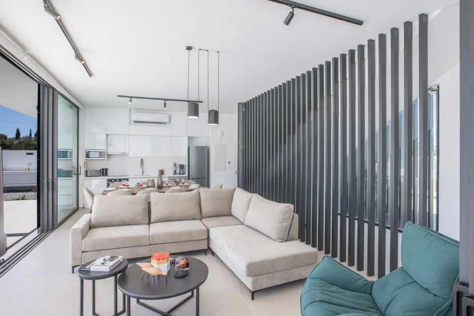
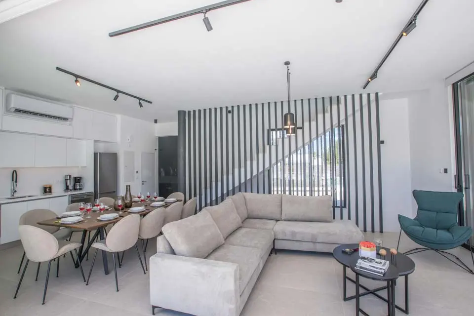
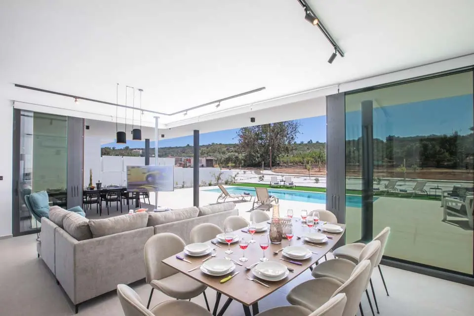
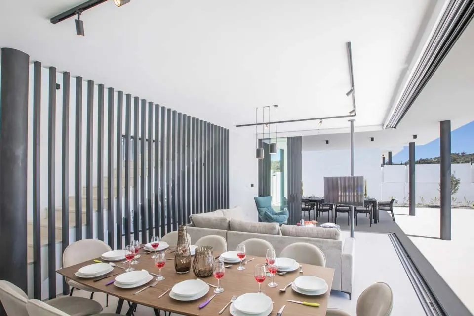
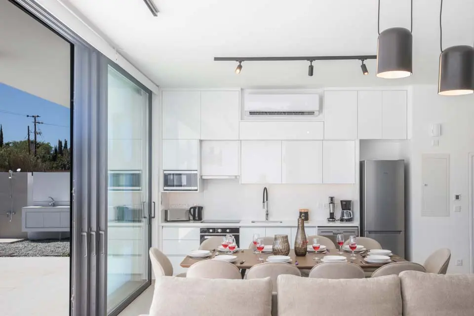
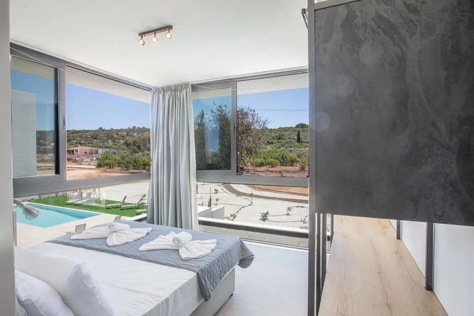
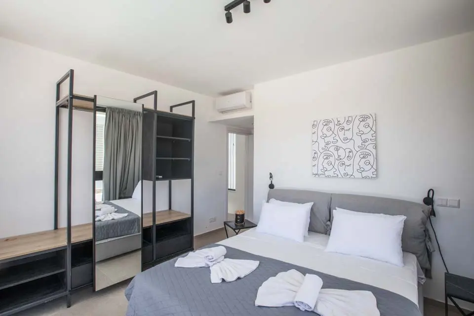
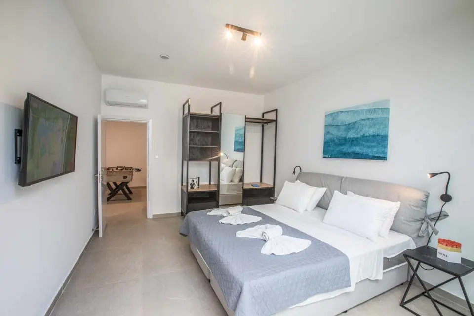
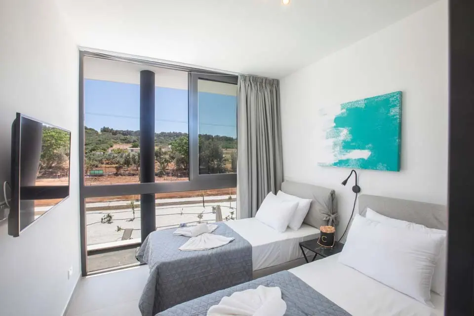
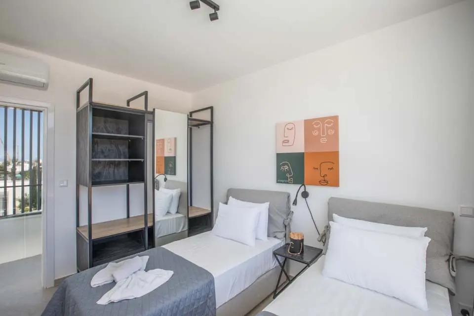
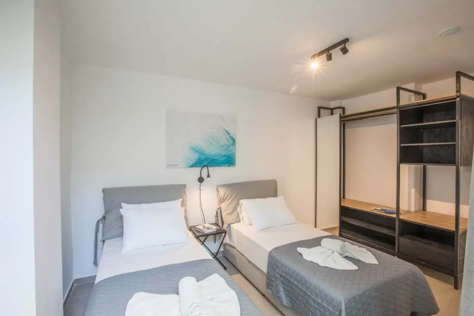
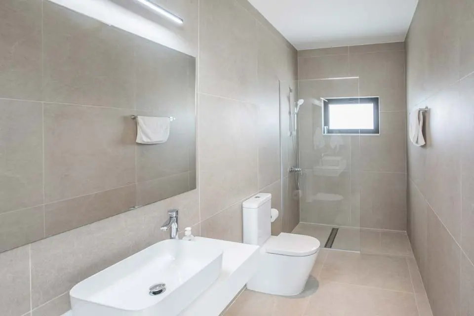
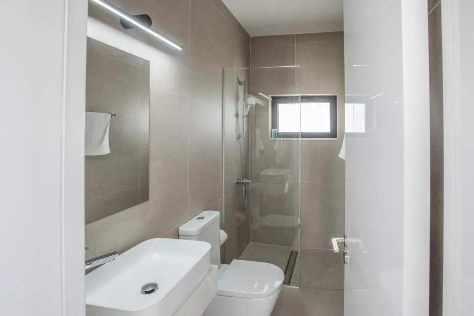
If you’re looking to escape reality and immerse yourself in the sunshine, this stunning villa should be your first port of call.
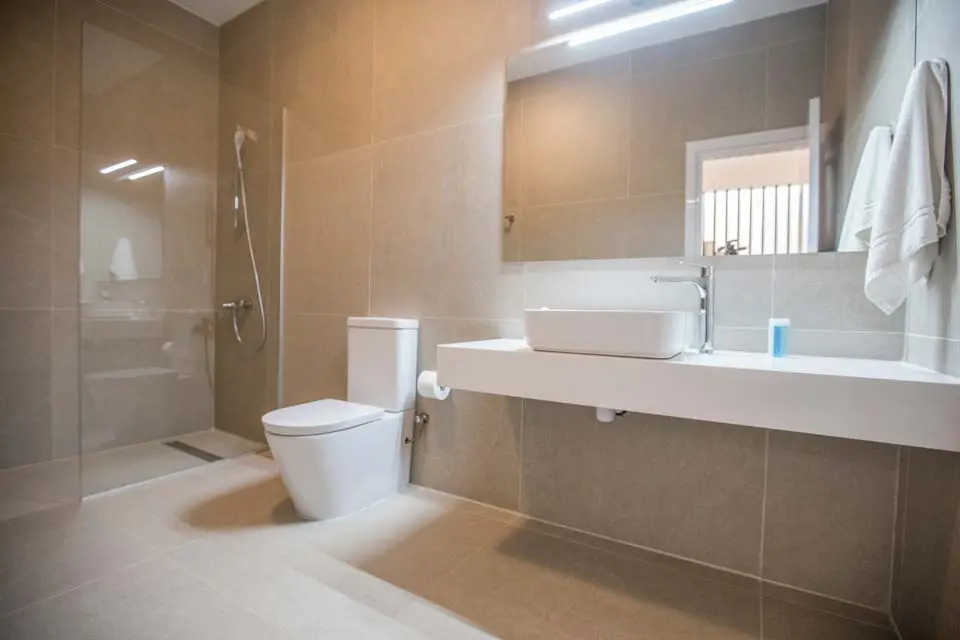
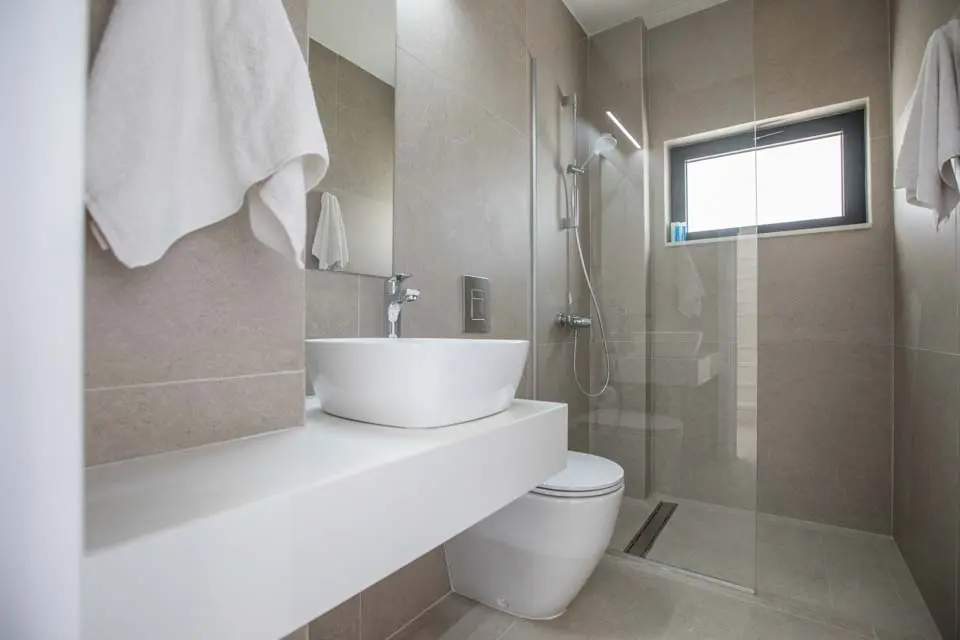
Brand new, this villa sleeps 10 guests and boasts 5 spacious bedrooms and 3 bathrooms, making it ideal for families, couples and groups of friends looking for a fantastic base to make memories in the sunshine.
Located in a central location, close to the popular Protaras strip, where you will find a great choice of restaurants, bars and shops, this villa is ideal for those looking to relax and explore in equal measures.
Set over three storeys, this villa boasts a spacious, open-plan living room, kitchen and dining area – all equipped with contemporary furnishings and the latest technology. Bi-fold patio doors also further enhance this contemporary space, leading out to a stunning outdoor space that you will want to wake up to every day.
Upstairs, you will find 3 spacious bedrooms, with the master bedroom featuring an ensuite bathroom. The main family bathroom is also on this floor. This property also benefits from the addition of a fabulous roof terrace that boasts an inviting seating area and provides stunning sea views.
Outside is where this villa really comes to life. Made for sunshine-filled days, you will find an inviting private swimming pool you will want to step straight into, a shaded dining area with seating for 10 people (there’s nothing better than al fresco dining!) as well as a BBQ with sink and work top!
There is also full air-conditioning and WI-FI throughout the villa.
Mobility
To access the villa there is a path which is 120cm wide alongside 1 step. The front door has a width of 80cm, whilst the door to the terrace is 180cm wide. The terrace is open-plan, flat and tiled, with an area of artificial lawn. The pool itself has step access. Inside, there are no ground floor bedrooms. There are 20 steps to the first floor. The master bedroom door is 73cm wide, whilst the ensuite door is 62cm wide. The door into the kitchen/dining area is 120cm wide and the door into the lounge area is also 120cm wide. *Please note that although every effort has been made to ensure the information provided is accurate, errors can occur and if you need to find out more specific information about the villa, please do not hesitate to contact us.
Rooms
Lower Ground Floor
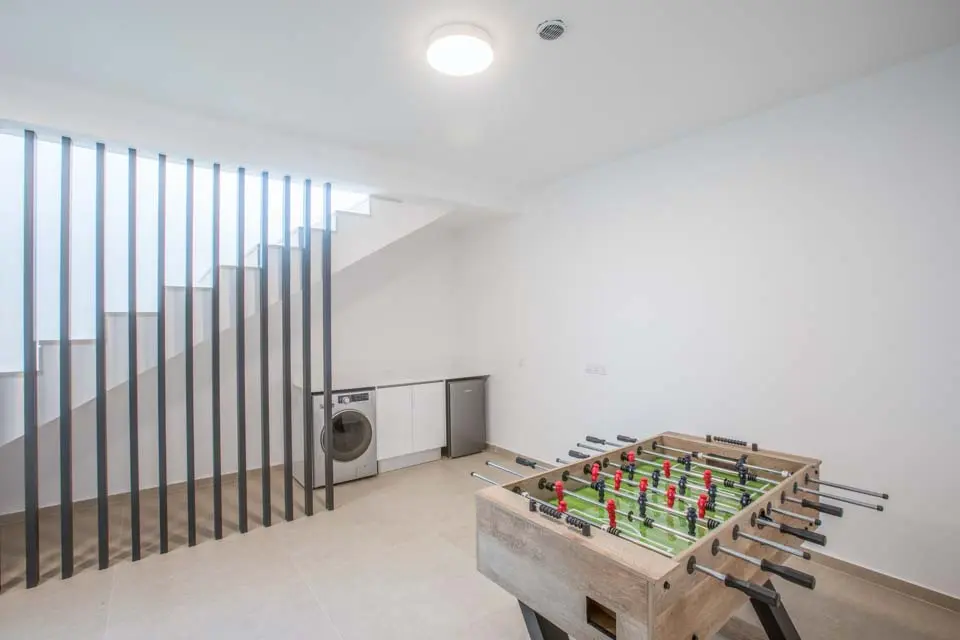
Utility Area
Washing Machine • Football Table
Bedroom 1
Twin Beds • Air Conditioning
Bedroom 2
Double • Double Bed • Air Conditioning
Shower Room
Shower • Toilet • Basin
Ground Floor
Lounge / Kitchen
Comfortable Seating Area • Air Conditioning • Smart Tv • Dining Facilities • Oven • Hob • Microwave • Freezer • Fridge • Fridge Freezer • Dishwasher • Doors To Terrace
Shower Room
Shower • Toilet • Basin
First Floor
Bedroom 3
Double • Double Bed • Air Conditioning • Ensuite • Shower • Toilet • Basin
Bedroom 4
Twin Beds • Air Conditioning
Bedroom 5
Twin Beds • Air Conditioning
Shower Room
Shower • Toilet • Basin
Roof
Roof Terrace
Interior Access • Garden Furniture
Outdoors
Terrace
Covered Terrace • Alfresco Dining • Alfresco Dining Facilities • Dining Facilities • Bbq • Portable Bbq • Garden Furniture • Sun Loungers • Parasol • Table Tennis
Parking
Off Road Parking