
 01 2311800
 Call
Call
Villa Ouranos
Pefkos, Rhodes, Greece
Key features
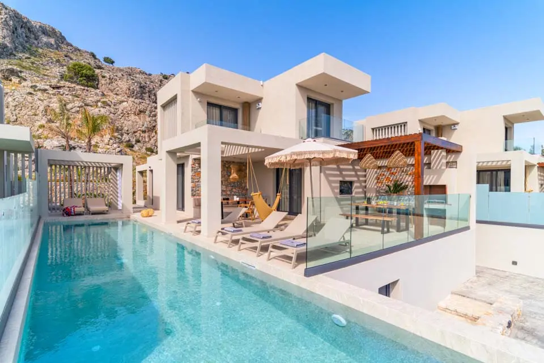
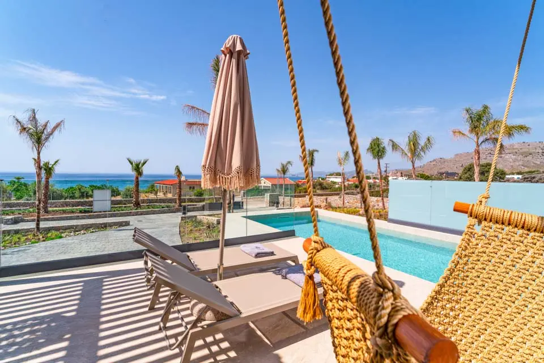
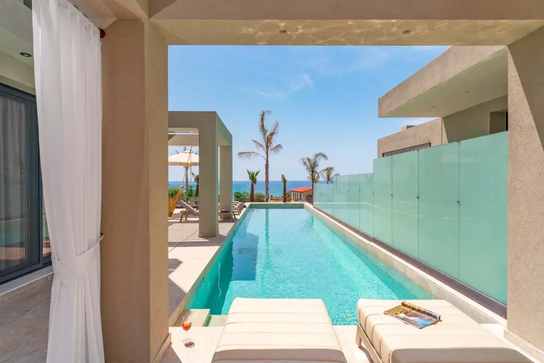
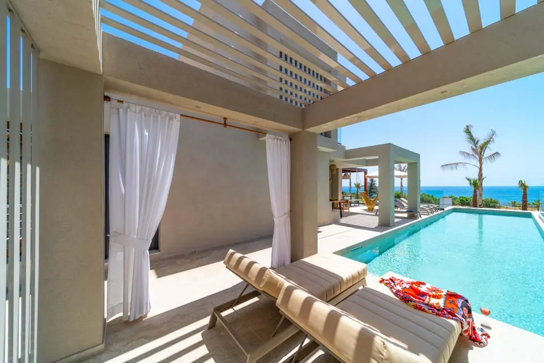
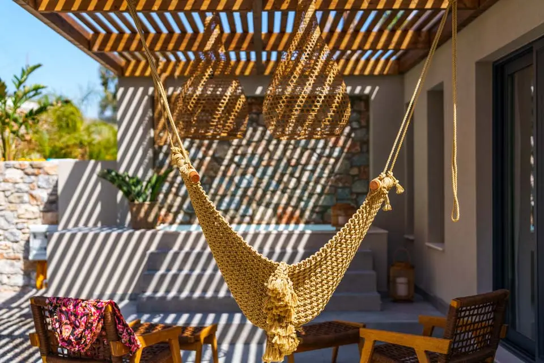
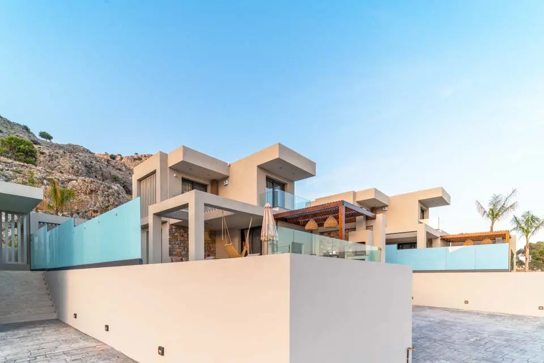
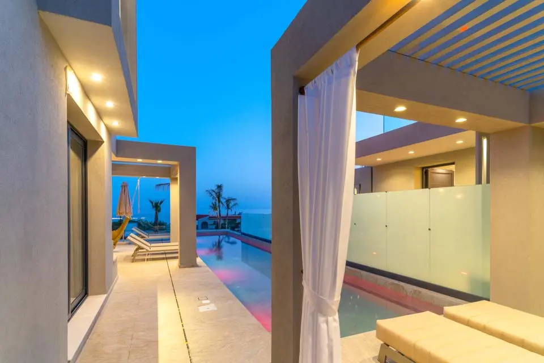
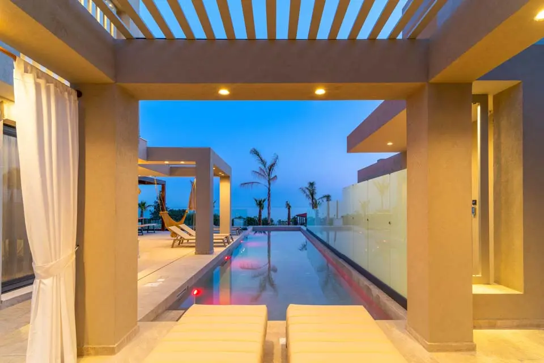
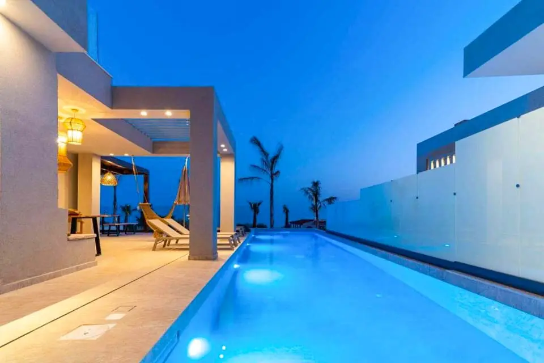
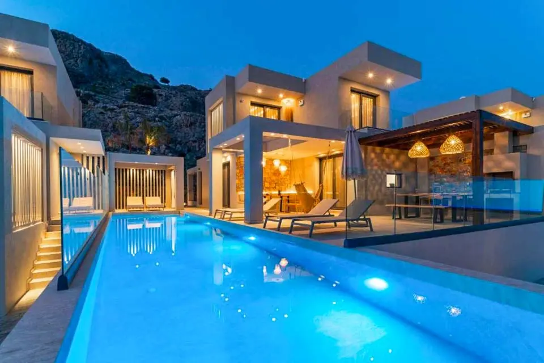
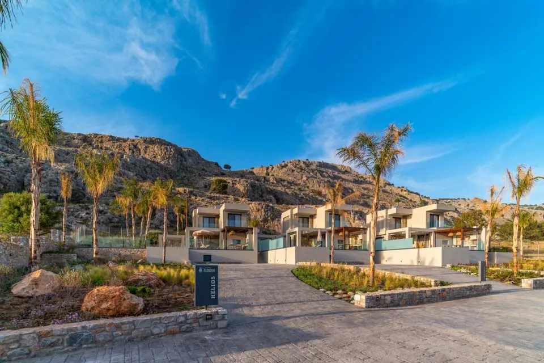
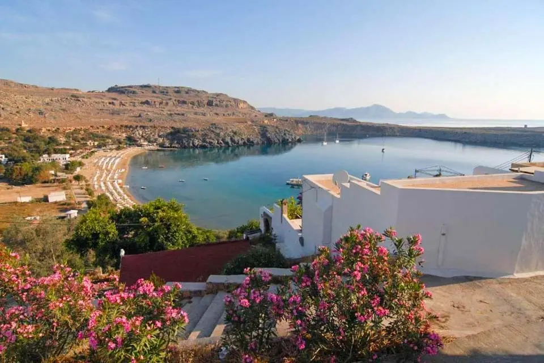
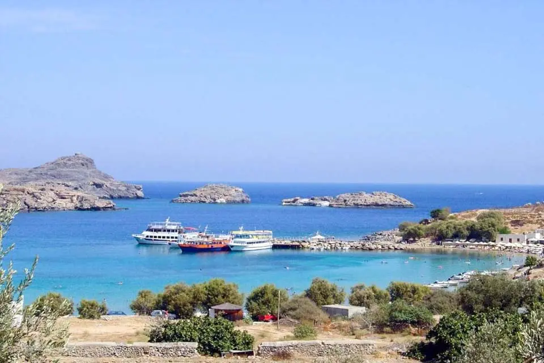
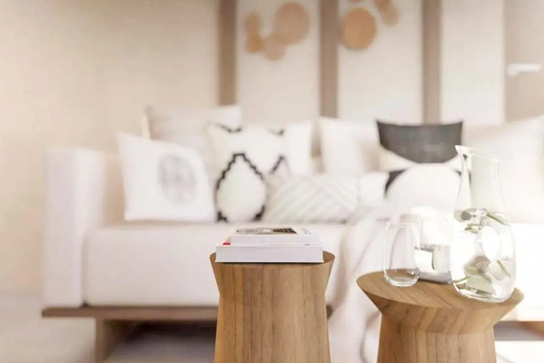
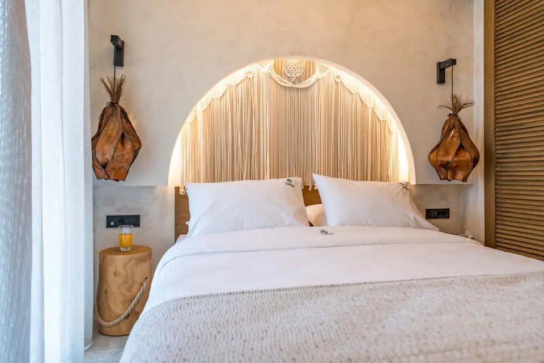
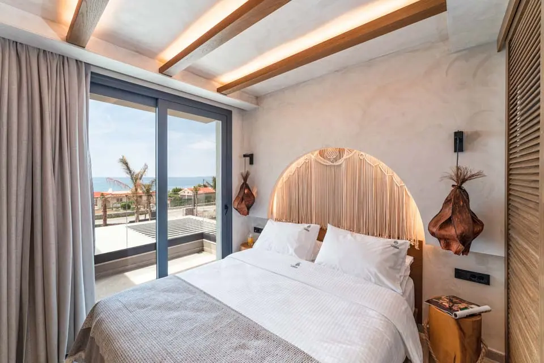
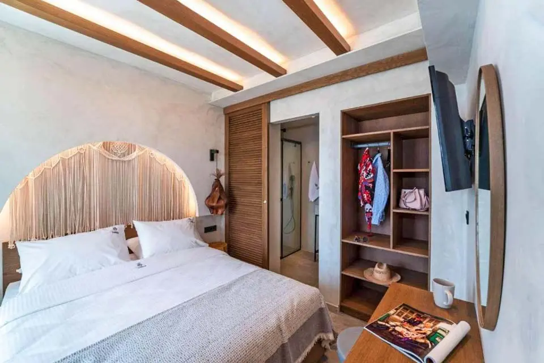
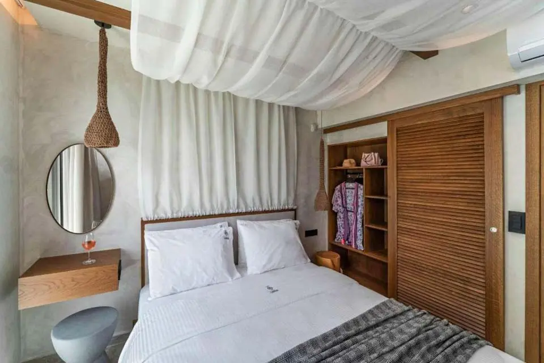
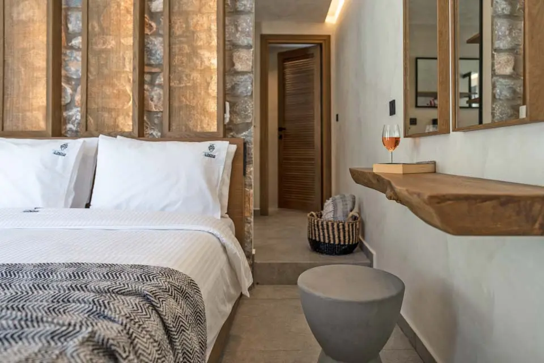
Offering a serene escape for those seeking a touch of elegance, Villa Ouranos is the definition of an idyllic Greek paradise. Nestled between Pefkos and Lardos villages on the Southeastern coast of Rhodes, Villa Ouranos is set amongst picturesque, rolling hills with breathtaking sea views.
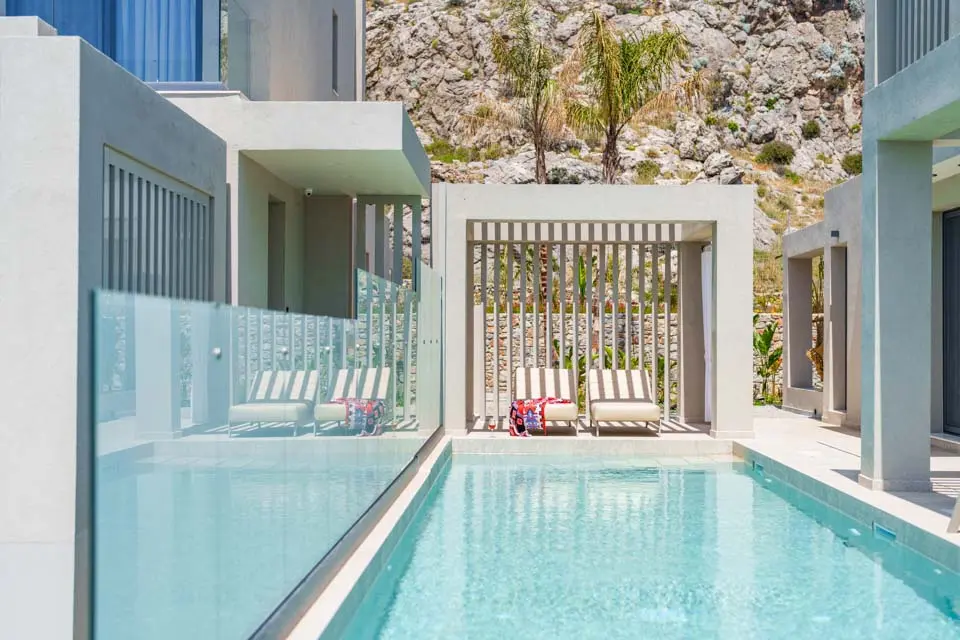
The spacious outdoor terrace and large private swimming pool are enough to leave you speechless, a plethora of cosy seating areas peppered with sofas and hammocks ensure that you will be able to find your ideal space. The terrace features a brick-built barbecue area, ideal for indulging in alfresco dining experiences. An outdoor sofa, complemented by a table and chairs, creates the perfect setting for lounging as you watch the sunset over the Ionian sea ahead of you.
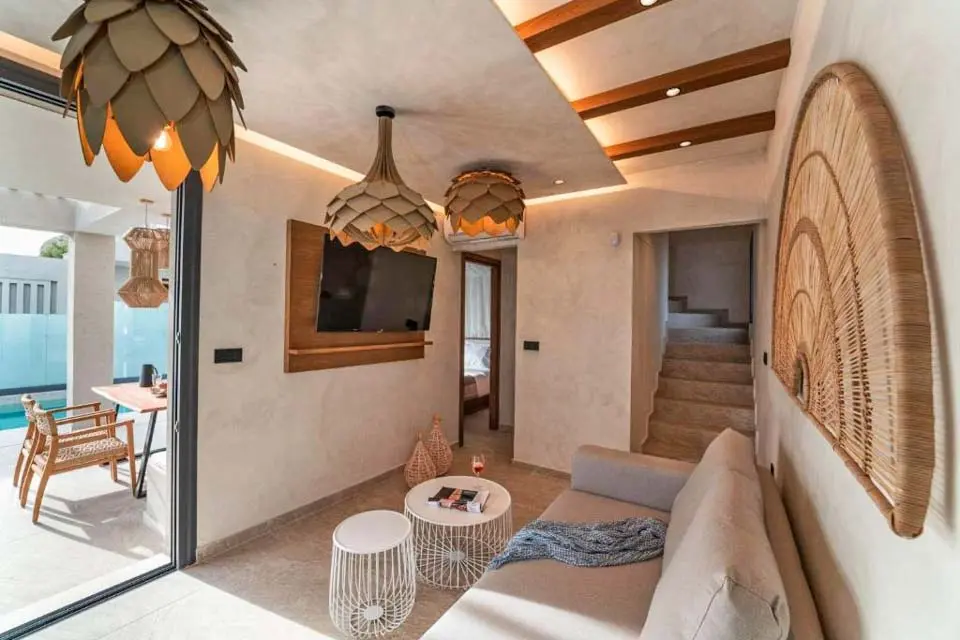
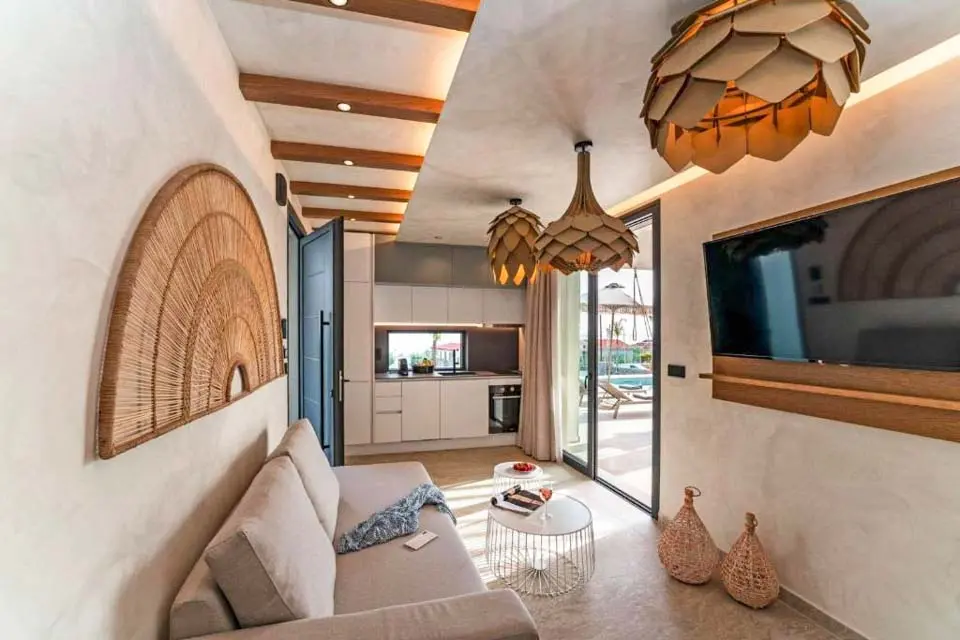
As you head inside, you’re greeted by modern décor, creating a comfortable ambiance with a spacious, open plan living, dining and kitchen space, flooded with natural light. The chic décor extends throughout two air-conditioned floors. On the ground floor, both bedrooms offer direct access to the terrace and pool beyond, with the second bedroom boasting access to a hot tub.
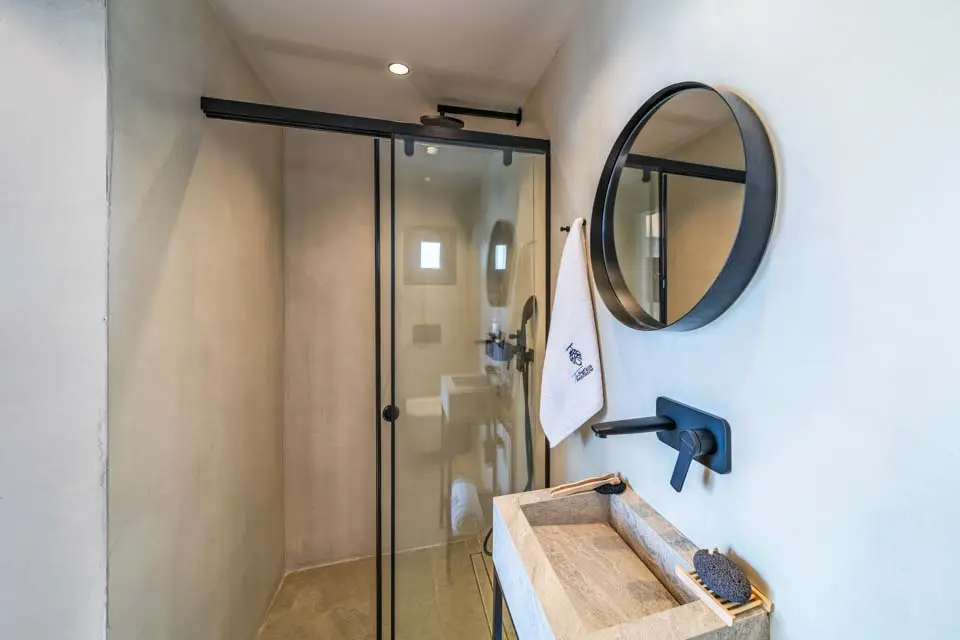
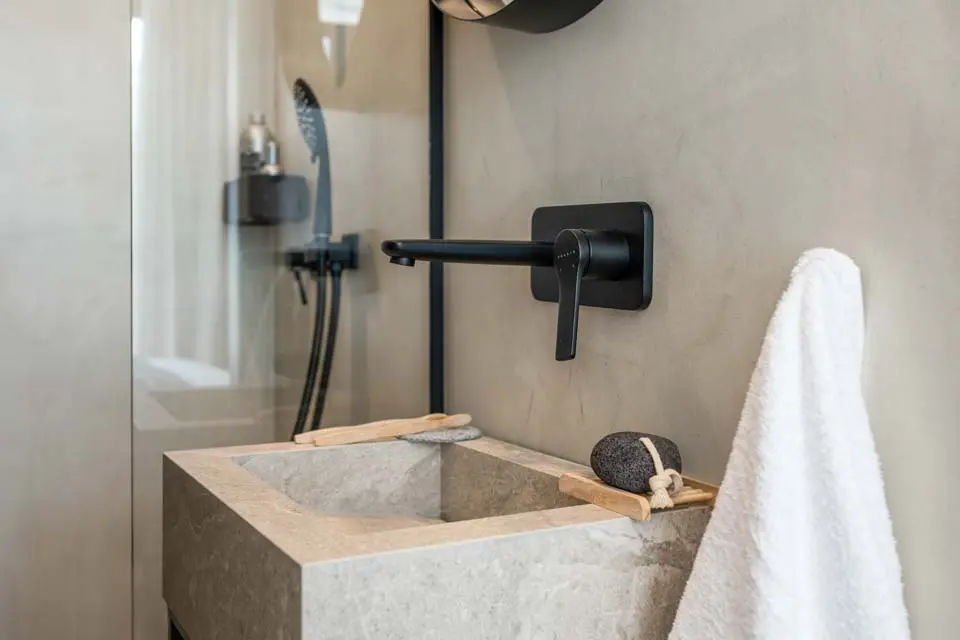
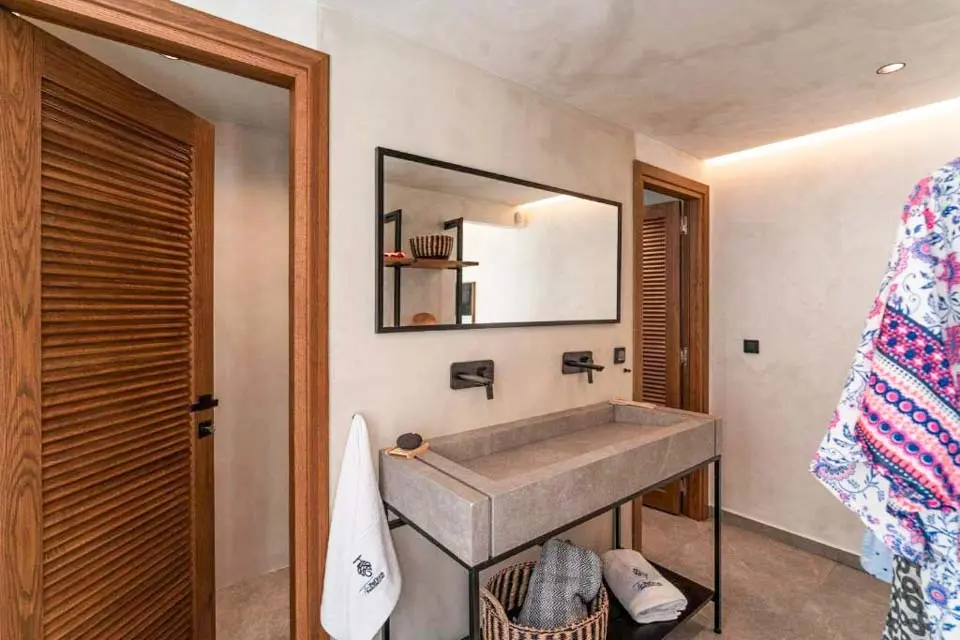
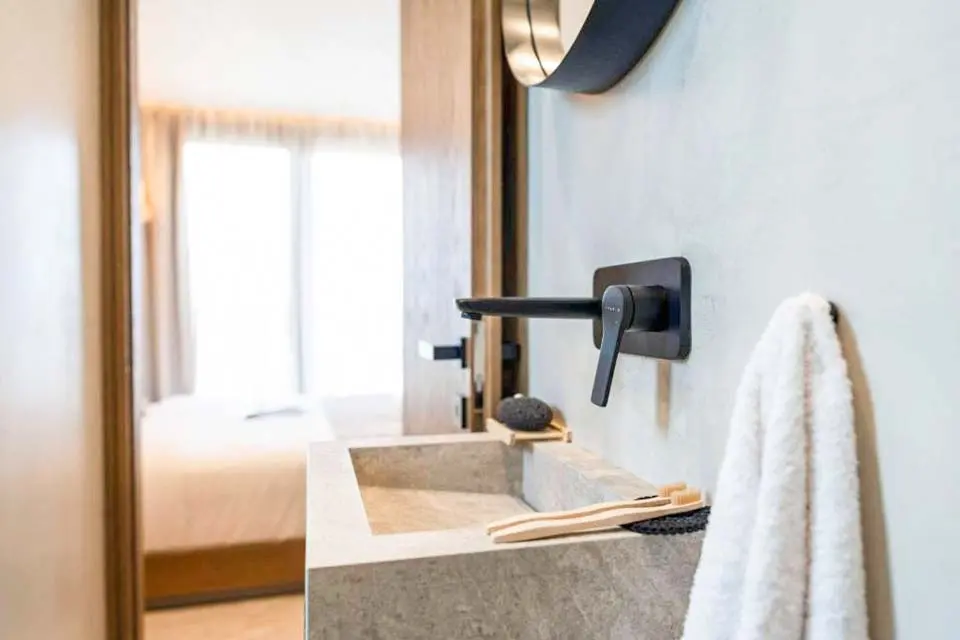
Upstairs lie two further bedrooms, each with its own balcony offering stunning sea views. These bedrooms come complete with individual ensuite shower rooms and flat-screen TVs.
With its refined design, well-appointed amenities, and stunning sea views, this villa promises an unforgettable retreat for families and groups seeking a tranquil yet vibrant holiday experience on the picturesque island of Rhodes.
Mobility
To access the villa there is a path which is 100cm wide along with 10 steps. The front door has a width of 87cm and the other doors that access the pool area are 87cm wide. The villa grounds are hilly. The ground floor bedrooms have a door width of 67cm and the ensuites on the ground floor have a door width of 63cm. There are 17 steps to the first floor bedrooms and the bedrooms on this floor have a door width of 69cm. The ensuites have a door width of 63cm. The door into the kitchen/dining area is 87cm wide and the door into the lounge area is 87cm. *Please note that although every effort has been made to ensure the information provided is accurate, errors can occur and if you need to find out more specific information about the villa, please do not hesitate to contact us.
Rooms
Ground Floor
Kitchen
Oven • Hob • Microwave • Fridge Freezer • Dishwasher • Air Conditioning
Utility Area
Washing Machine
Lounge
Comfortable Seating Area • Smart Tv • Air Conditioning • Doors To Terrace
Bedroom 1
Double Bed • Air Conditioning • Flat Screen Tv • Doors To Terrace • Ensuite • Basin • Toilet • Walk In Shower
Bedroom 2
Double Bed • Air Conditioning • Flat Screen Tv • Doors To Terrace • External Access • Ensuite • Walk In Shower • Basin • Toilet
Outdoors
Terrace
Covered Terrace • Comfortable Seating Area • Hot Tub
Terraces And Gardens
Open Terrace • Alfresco Dining Facilities • Covered Terrace • Sun Loungers • Parasol • Brick Built Bbq
Parking
Off Road Parking
First Floor
Bedroom 3
Air Conditioning • Flat Screen Tv • Balcony • Double Bed • Ensuite • Shower • Basin • Toilet
Bedroom 4
Double Bed • Air Conditioning • Balcony • Flat Screen Tv • Ensuite • Shower • Basin • Toilet