
 01 2311800
 Call
Call
Casa da Praia
Gale, Algarve, Portugal
Key features
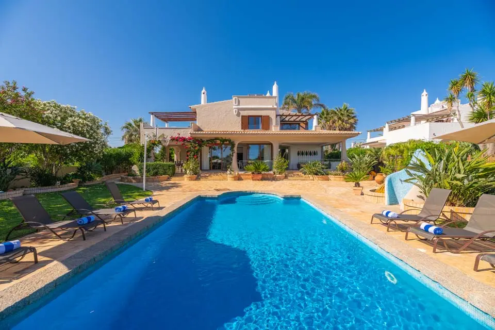
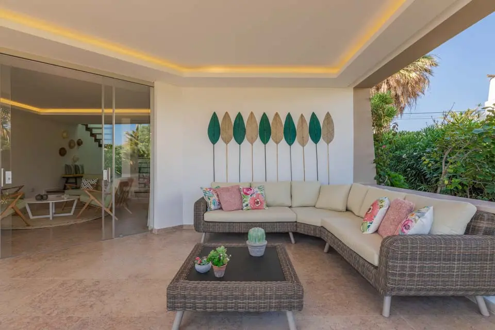

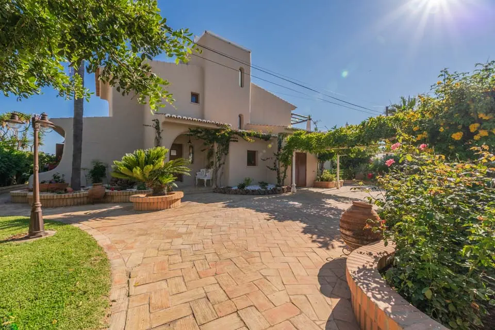
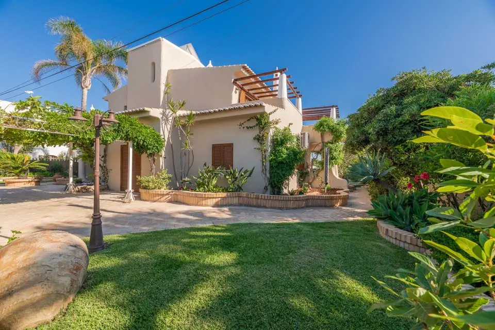
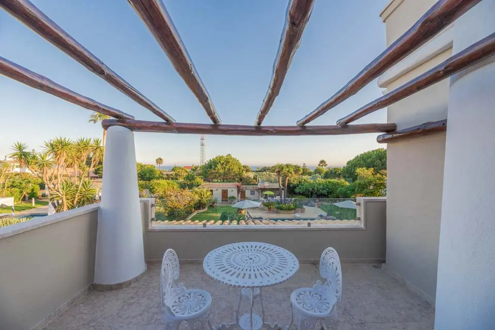
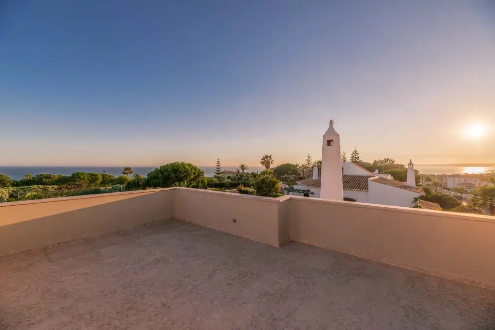
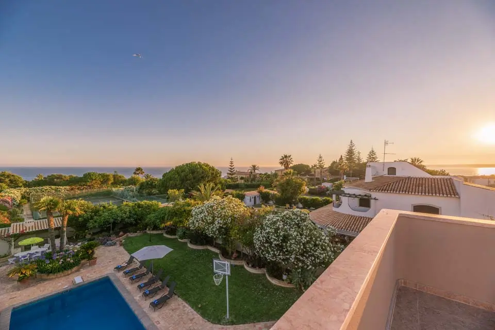
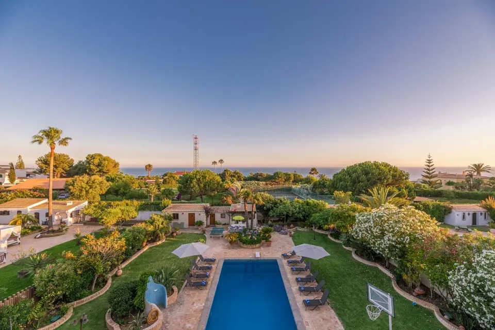
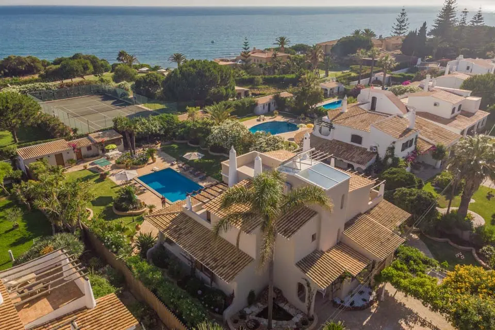
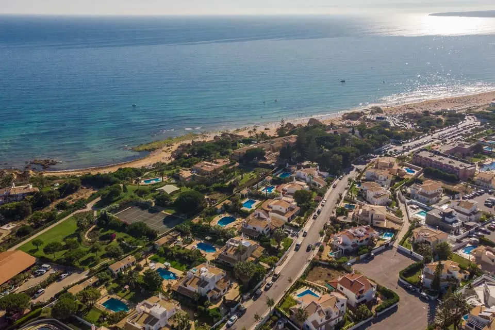
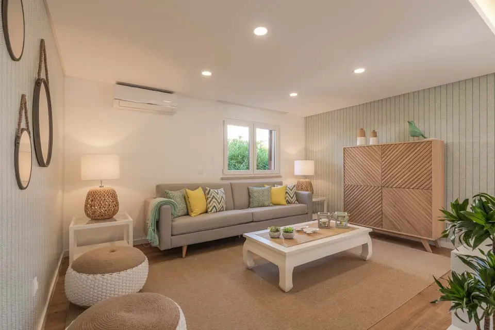
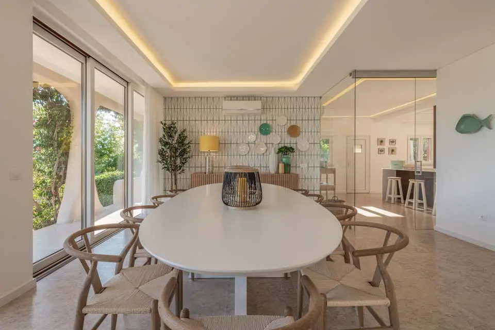
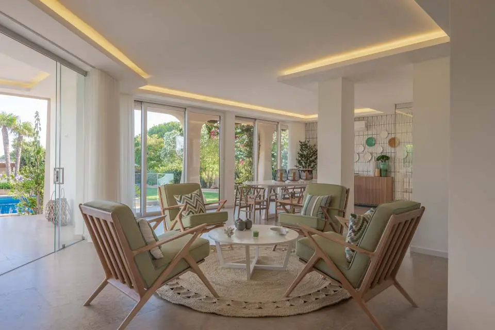
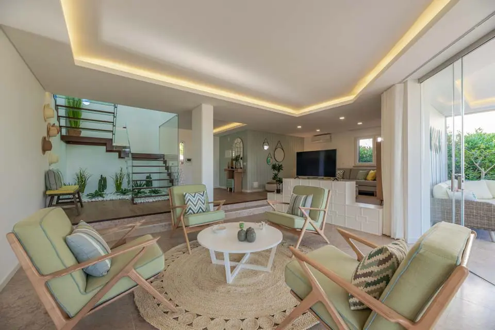
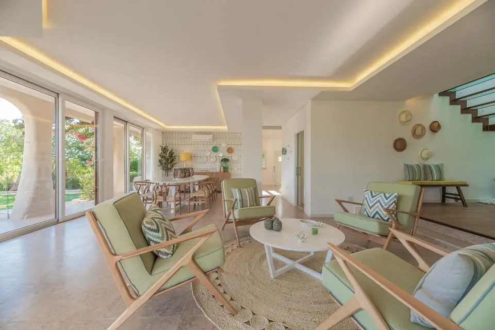
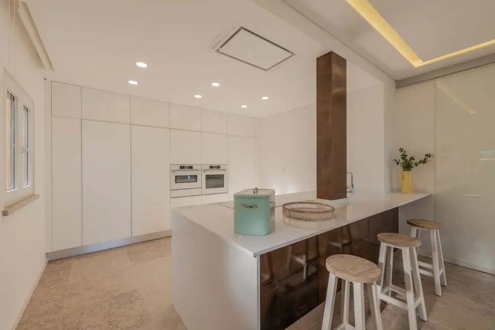
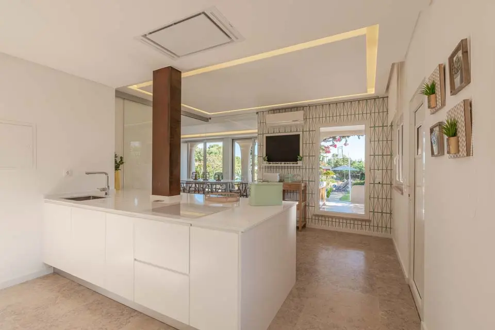
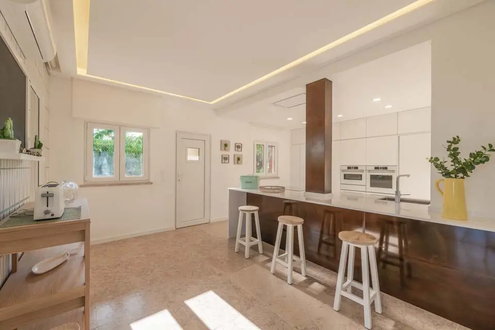
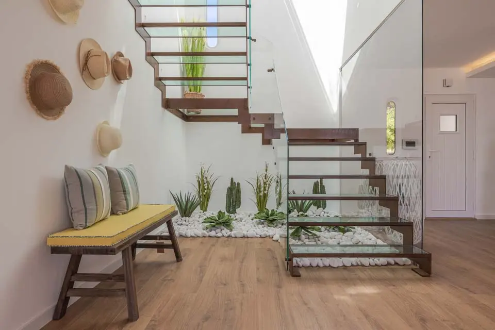
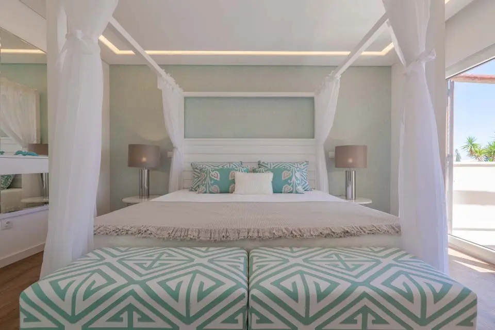
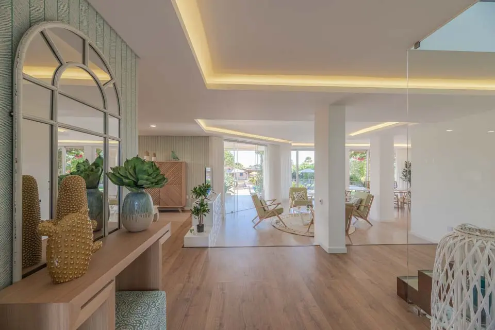
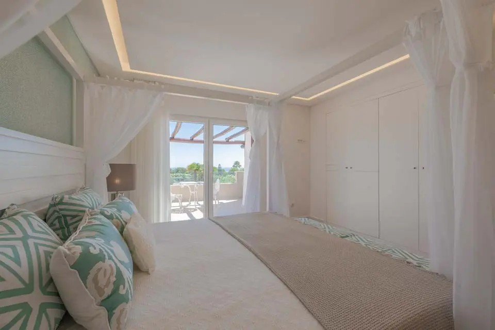
Welcome to Casa da Praia, a sun-kissed Algarve retreat nestled by the shores of Galé. Discover a stunning escape overflowing with opulence and comfort with its added beachside location. Designed with subtle sophistication, this sleek villa features four spacious bedrooms that are flooded with natural light from the wide glass windows. The modern kitchen is a culinary oasis, with high-end appliances and glossy white worktops that will inspire any budding chef to whip up a feast. With a minimalist-style sitting area framed by the glorious outdoor space and a snug family room with a flat-screen TV, the living spaces are a blissful setting to reprieve a busy day at the beach.
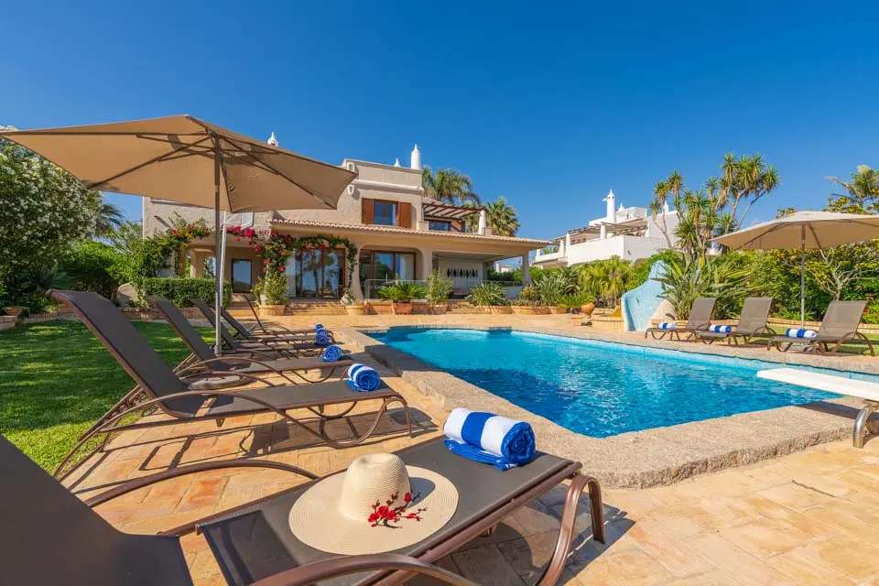
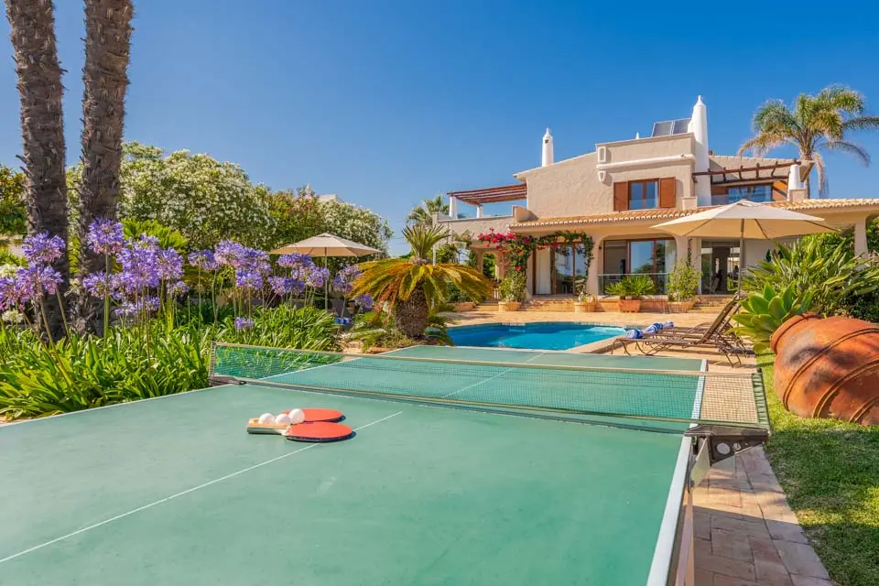
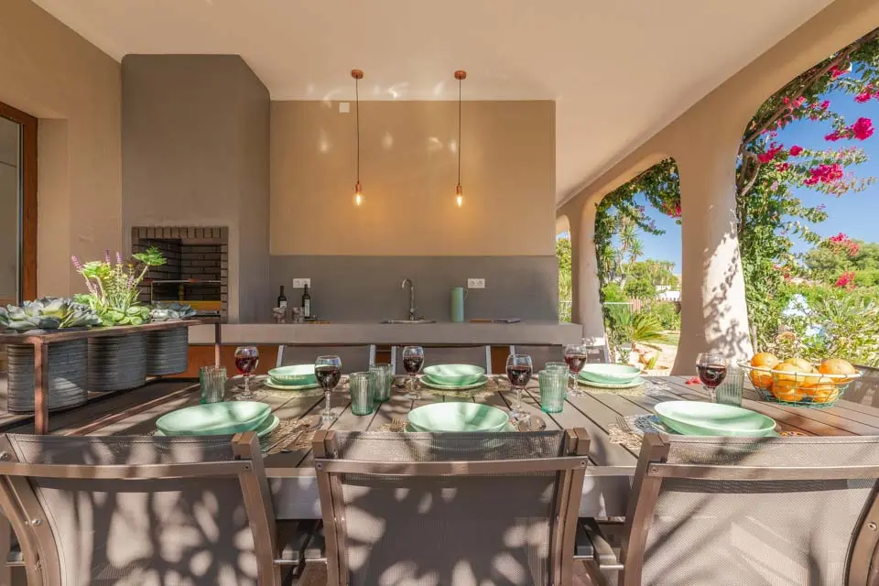
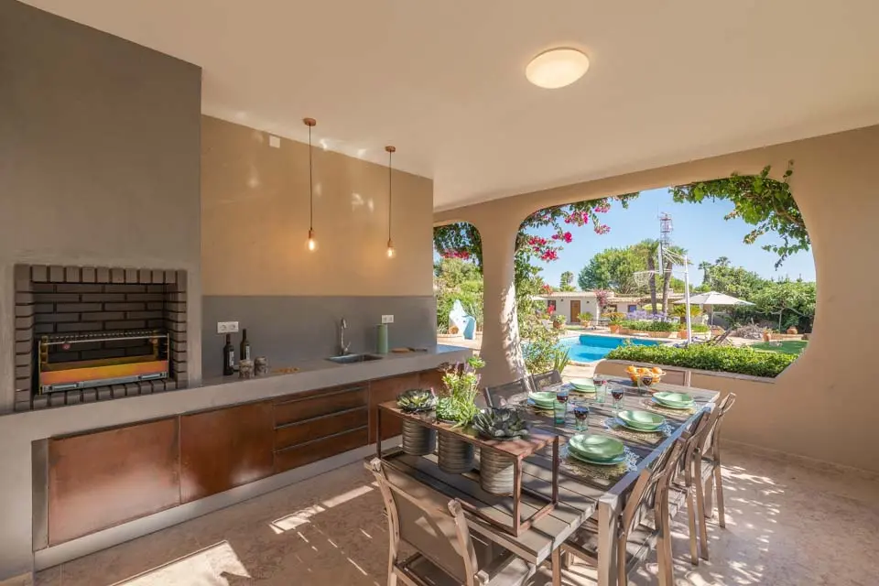
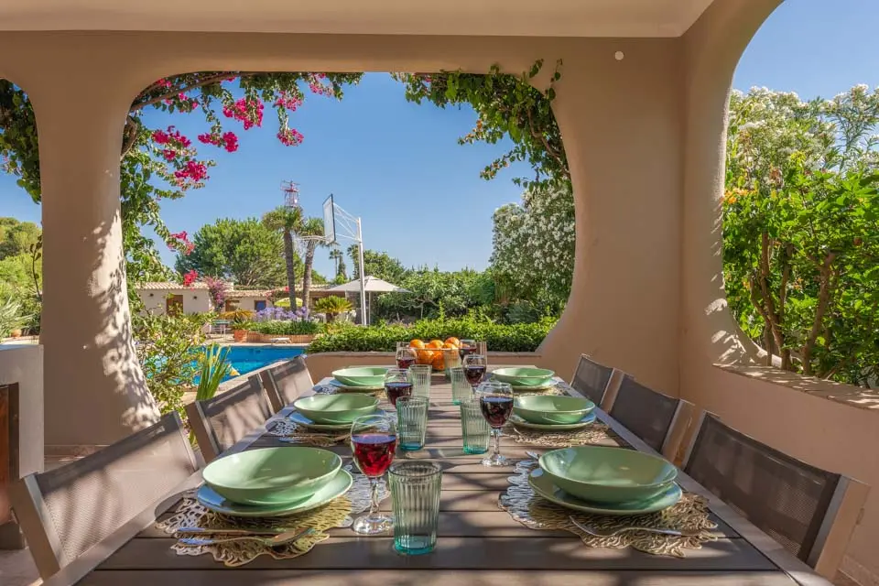
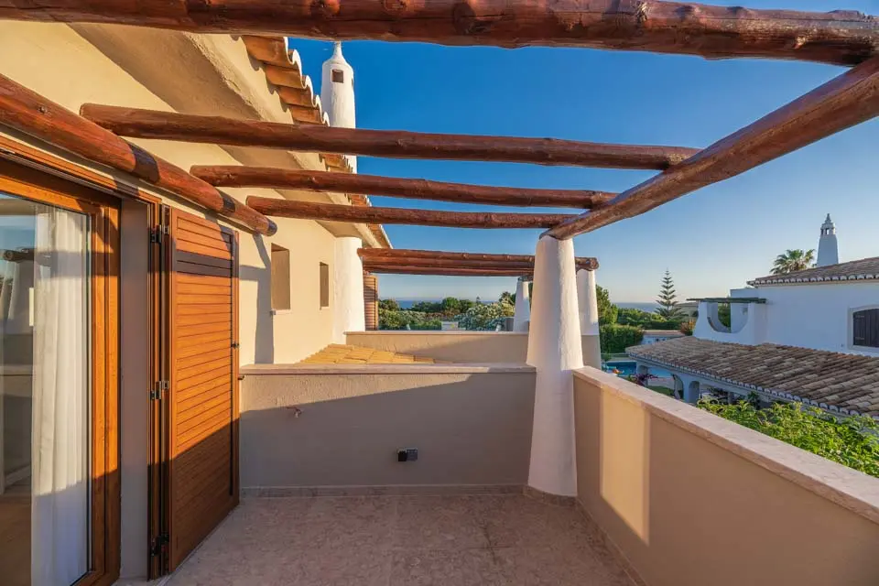
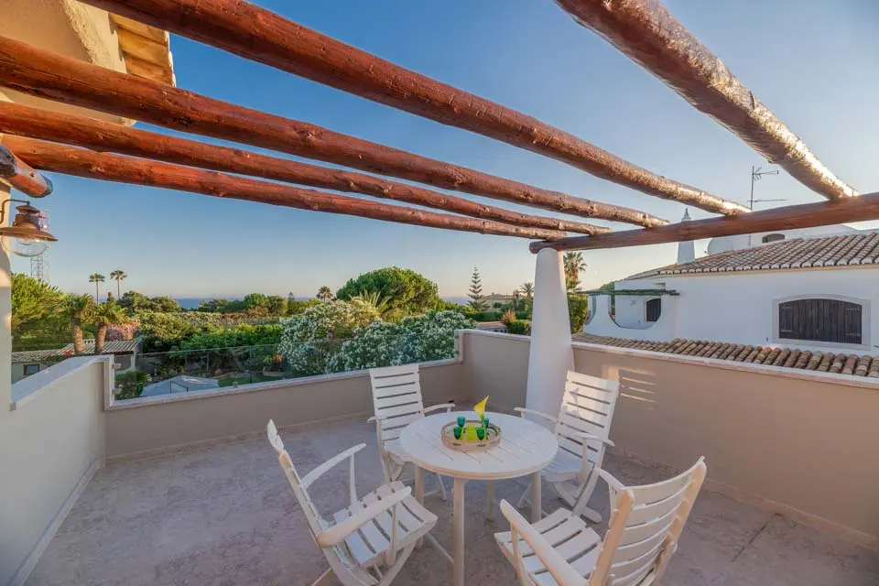
Outside, a tropical oasis awaits, covered with beautiful nature and lush gardens dotted with palm trees and exotic plants. Dip into the refreshing waters of the pool, battle it out with some table tennis, or unwind in the al fresco dining area as you take in the peach-tinted sunsets. Have a family cookout in the barbecue area, where you can grill up fresh veggies and seafood. With a balcony and upper roof terrace, you'll be spoilt for choice when it comes to admiring the vast, far-reaching coastal panoramas. Set in the resort of Gale, a sweeping stretch of golden sand backed by limestone cliffs is on your doorstep, while the vibrant town of Albufeira is just a short drive away.
Mobility
To access the villa there is a path which is 300cm wide with 3 steps. The front door has a width of 66cm and the other doors that access the pool area are 150cm wide. Paths from the villa to the pool area are 214cm wide and the villa grounds are flat. There are 5 shallow steps to access the pool area. The ground floor bedroom has a door width of 70cm and the ensuite has a door width of 64cm. The separate bathroom on the ground floor has a door width of 72cm. There are 15 steps to the first floor. All three bedrooms on the first floor have a door width of 68cm. One of the ensuites has a door width of 60cm and the other two ensuites have a door width of 64cm. The door into the kitchen/dining area is 100cm wide and the door into the lounge area is 180cm. *Please note that although every effort has been made to ensure the information provided is accurate, errors can occur and if you need to find out more specific information about the villa, please do not hesitate to contact us.
Rooms
Ground Floor
Kitchen
Oven • Hob • Microwave • Freezer • Fridge • Fridge Freezer • Dishwasher • Open Plan
Utility Room
Washing Machine • Dryer • Tumble Dryer
Lounge
Comfortable Seating Area • Tv Local Channels • Air Conditioning • Doors To Terrace
Dining Room
Dining Facilities • Comfortable Seating Area • Air Conditioning • Doors To Terrace • Open Plan
Bedroom 1
Double • Double Bed • Air Conditioning • Doors To Terrace • Ensuite • Shower • Toilet • Basin
Bathroom
Bath With Shower Over • Toilet • Basin • Bidet
First Floor
Bedroom 2
Double • Double Bed • Air Conditioning • Balcony • Ensuite • Bath With Shower Over • Toilet • Basin • Bidet
Bedroom 3
Double • Double Bed • Air Conditioning • Balcony • Ensuite • Shower • Toilet • Basin • Bidet
Bedroom 4
Single Bed • Sofa • Sofa Bed • Air Conditioning • Balcony • Ensuite • Shower • Toilet • Basin
Bathroom 2
Shower • Basin • Toilet
Roof
Roof Terrace
Garden Furniture
Outdoors
Terrace
Open Terrace • Covered Terrace • Comfortable Seating • Comfortable Seating Area • Alfresco Dining • Alfresco Dining Facilities • Dining Facilities • Sun Loungers • Parasol • Bbq • Brick Built Bbq • Basin • Table Tennis • Mature Gardens
Parking
Off Road Parking