
 01 2311800
 Call
Call
Villa Juncos
Nerja, Costa del Sol, Spain
Key features
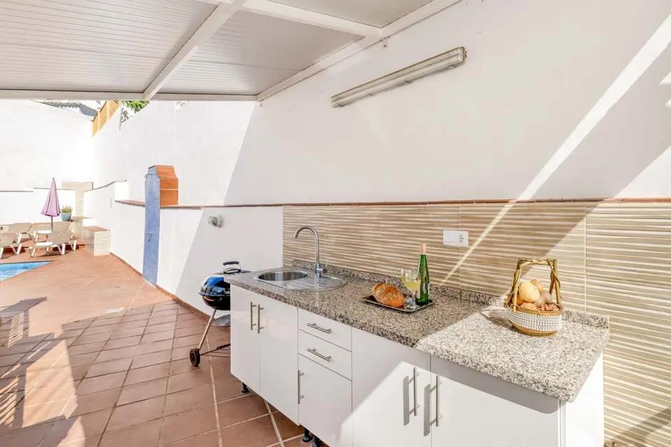
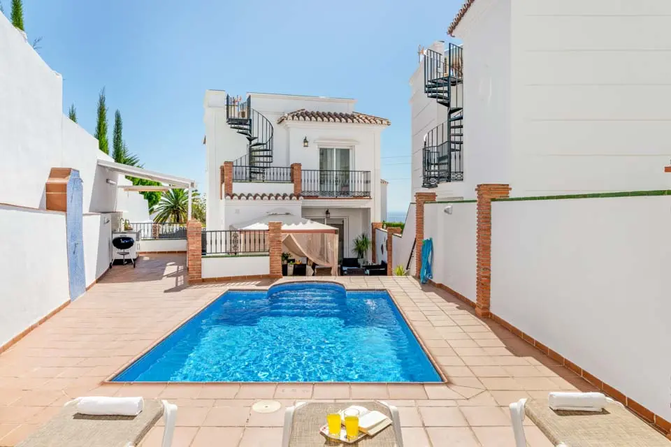
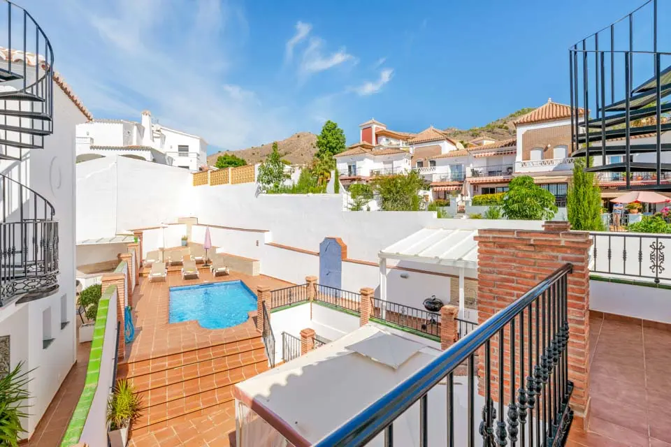
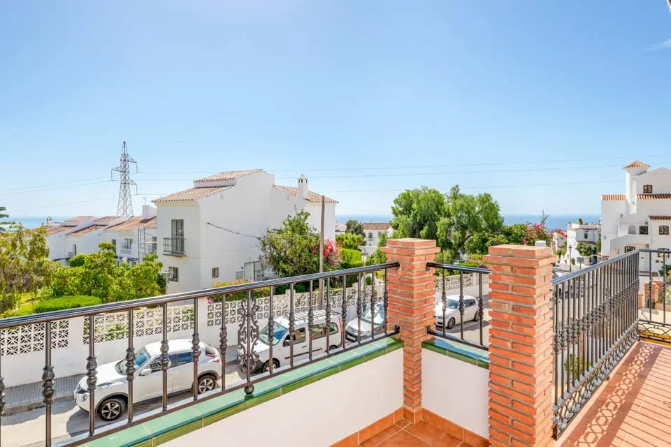
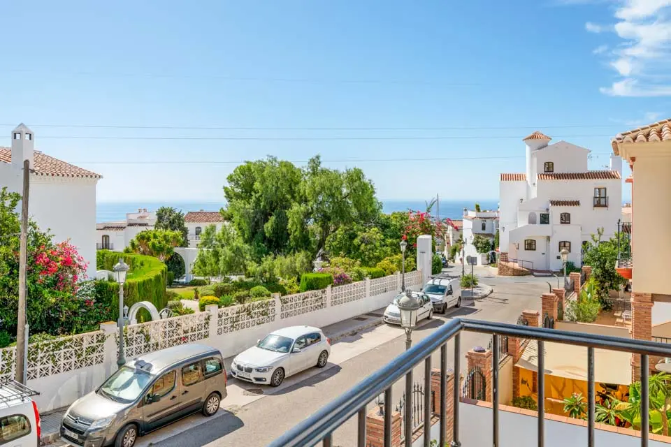
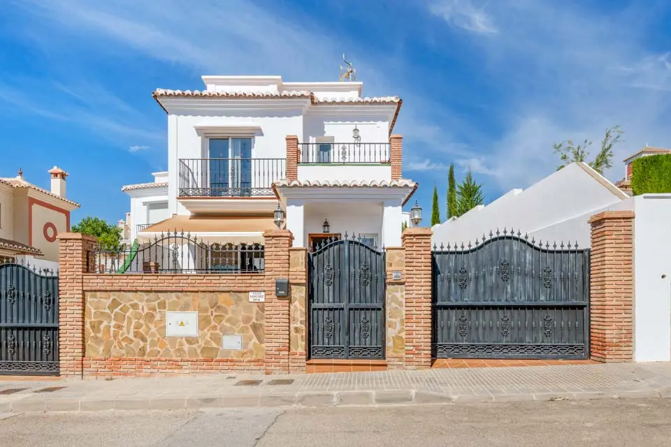
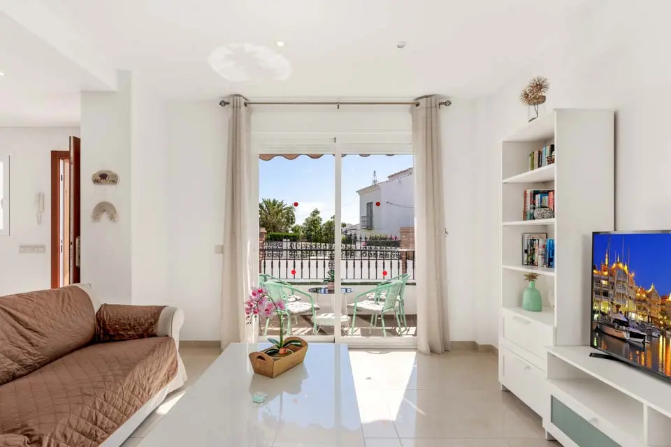
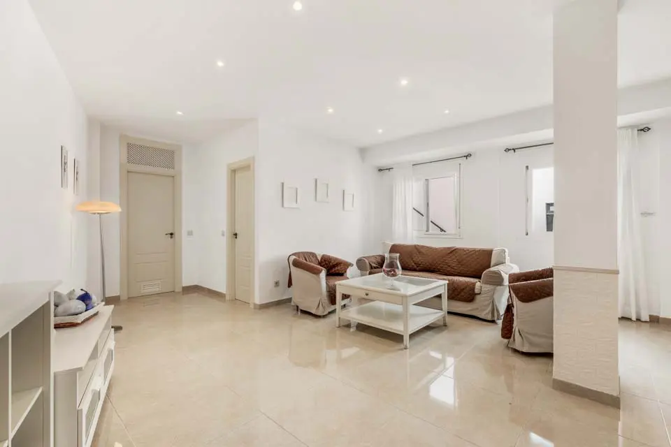
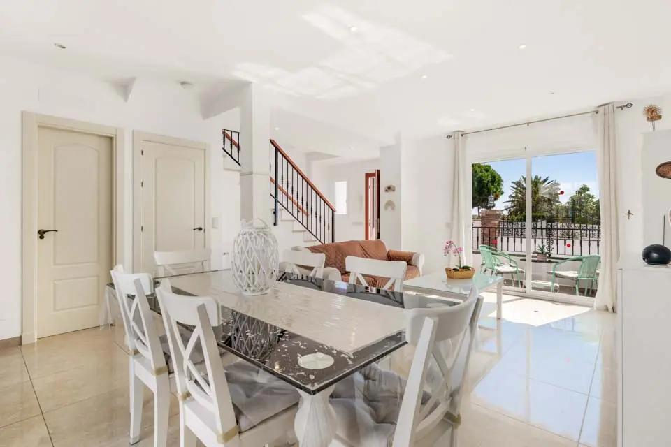
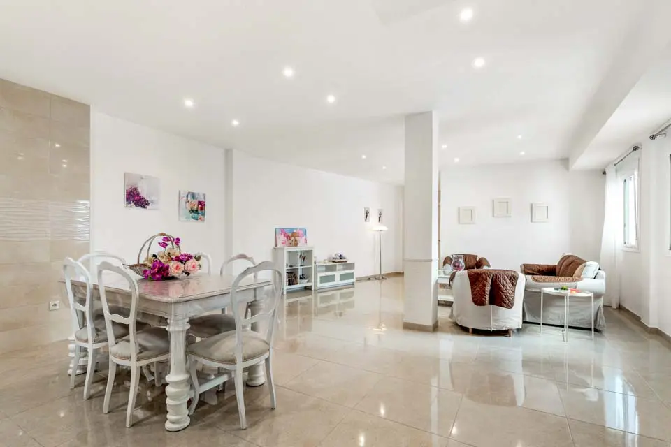
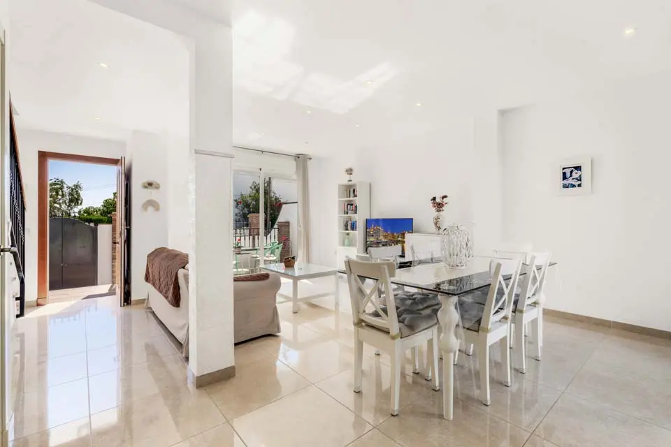
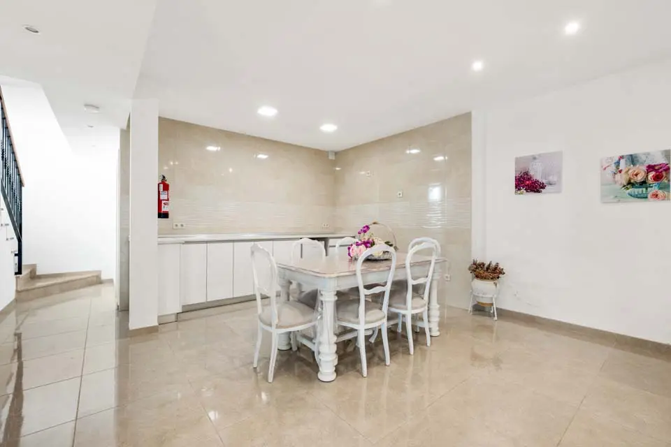
Villa Maiden Asra is a showstopper regarding its fabulous views. Whether it’s a morning coffee on the balcony, a swim in the sparkling pool, or cocktails on the roof terrace - you’ll be in awe of the endless panoramas over Kalkan Bay and the sparkling Aegean Sea. Only a short drive from Kalkan’s bustling centre, excite your taste buds by visiting its famous rooftop bars and restaurants or exploring the old town and discovering its history.
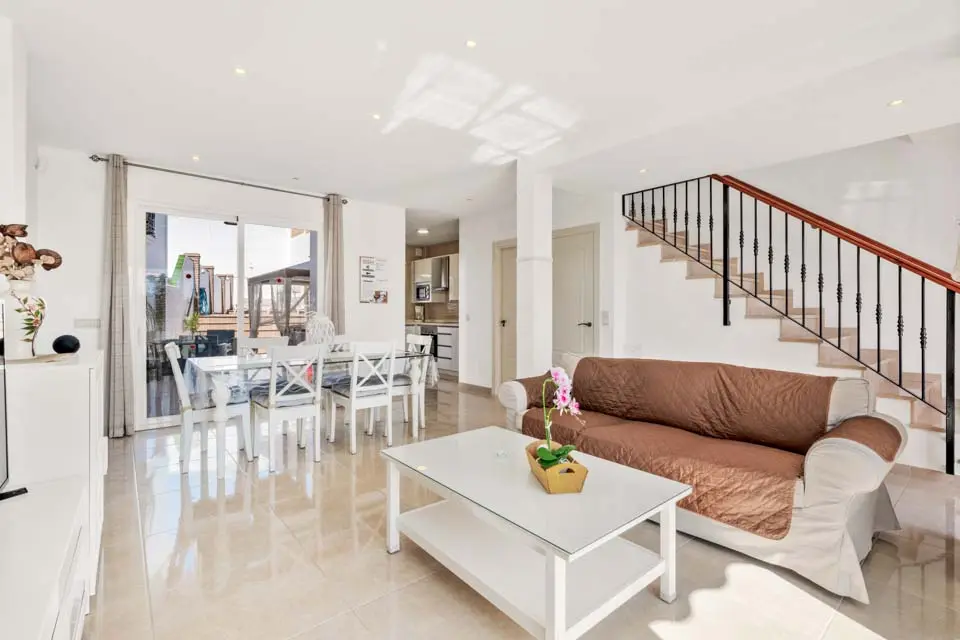
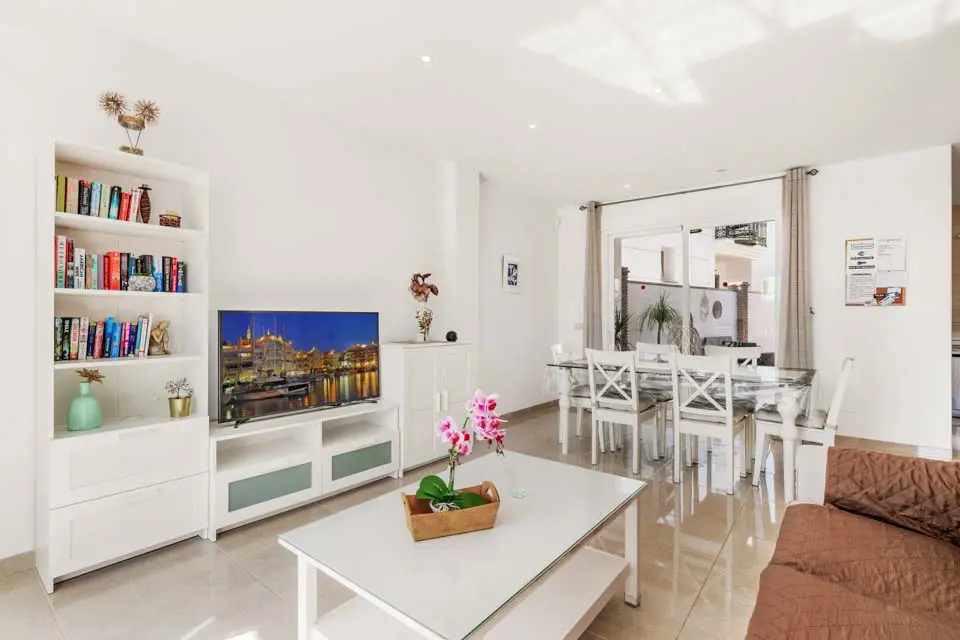
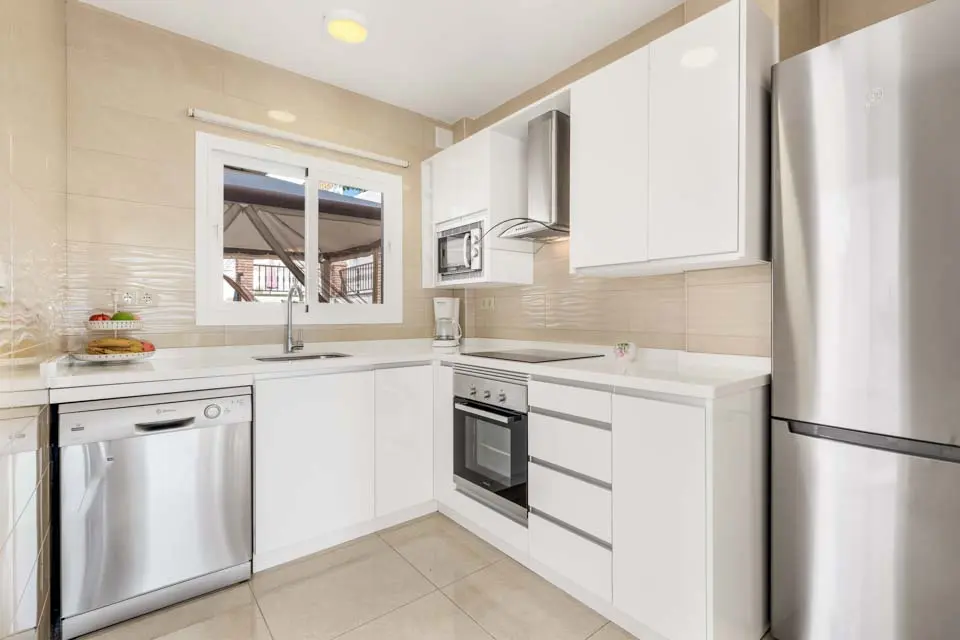
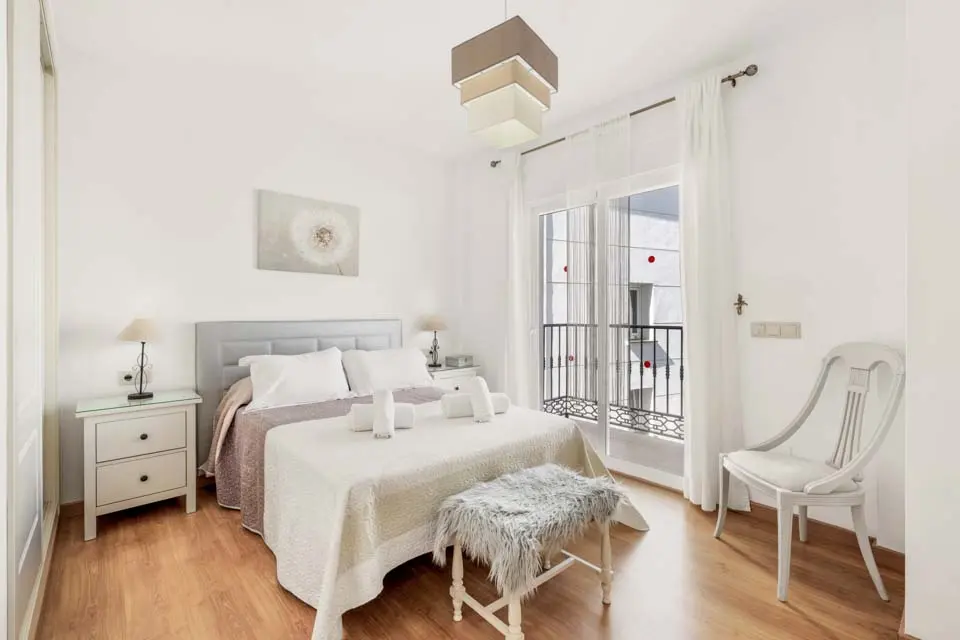
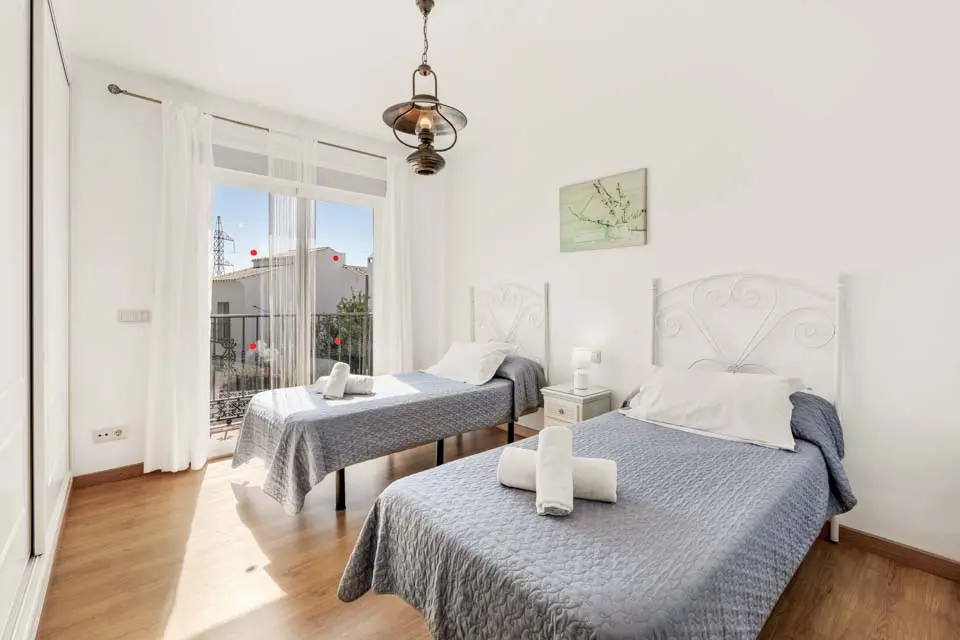
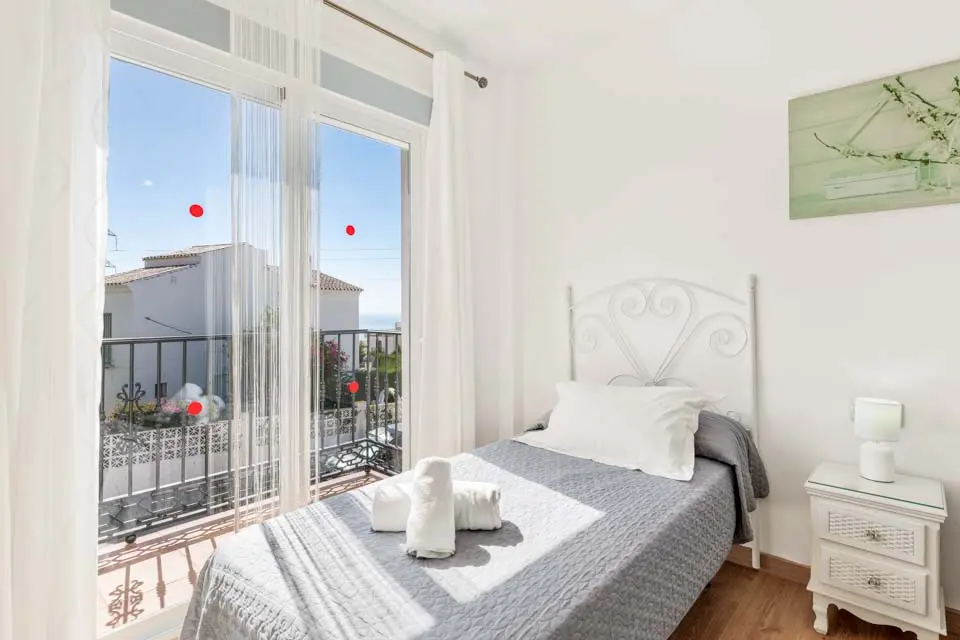
The exteriors are all about the wow factor, with a straight-cut architectural design that is sleek and sophisticated. The same can be said for the interiors, which are fenced with large windows that let in seeping sunlight that illuminates the whole villa. The open-plan design emphasises the feel of space and lustre, decorated with a chic colour palette paired with marble and wooden accents. The living room is understatedly sophisticated, with cushioned sofas for sinking into after a day of exploring to watch the Smart TV. The kitchen is a knockout, with glossy cabinets fitted with modern appliances. The bedrooms are all equally seductive, all ensuite doubles framed with far-reaching views over the sublime Turkish landscape.
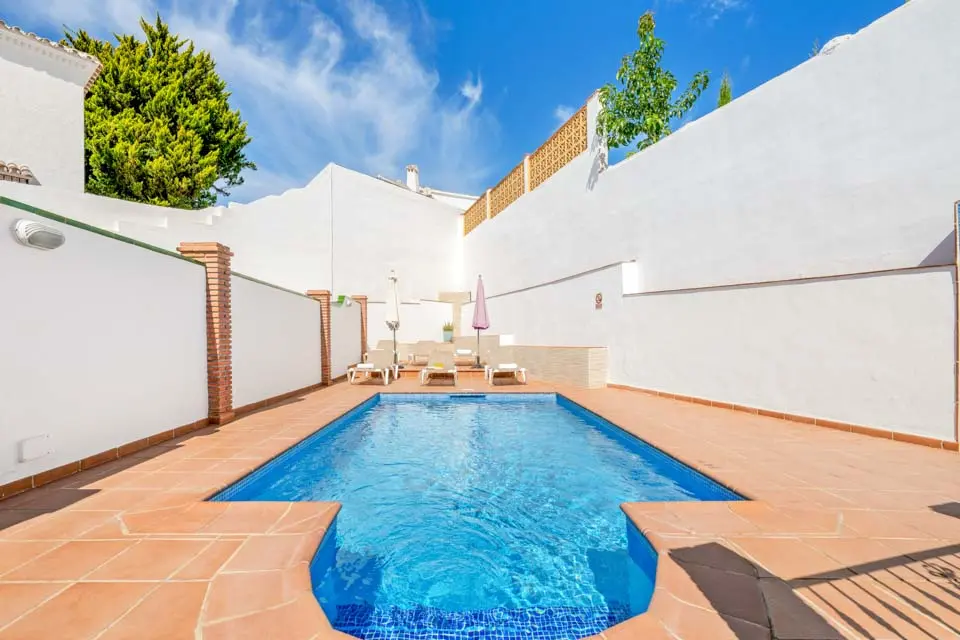
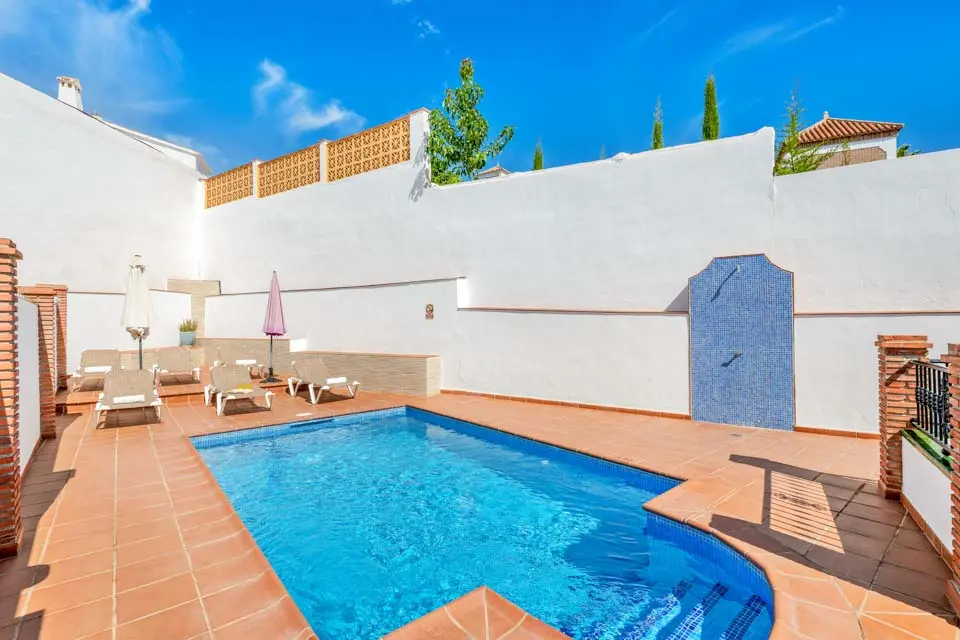
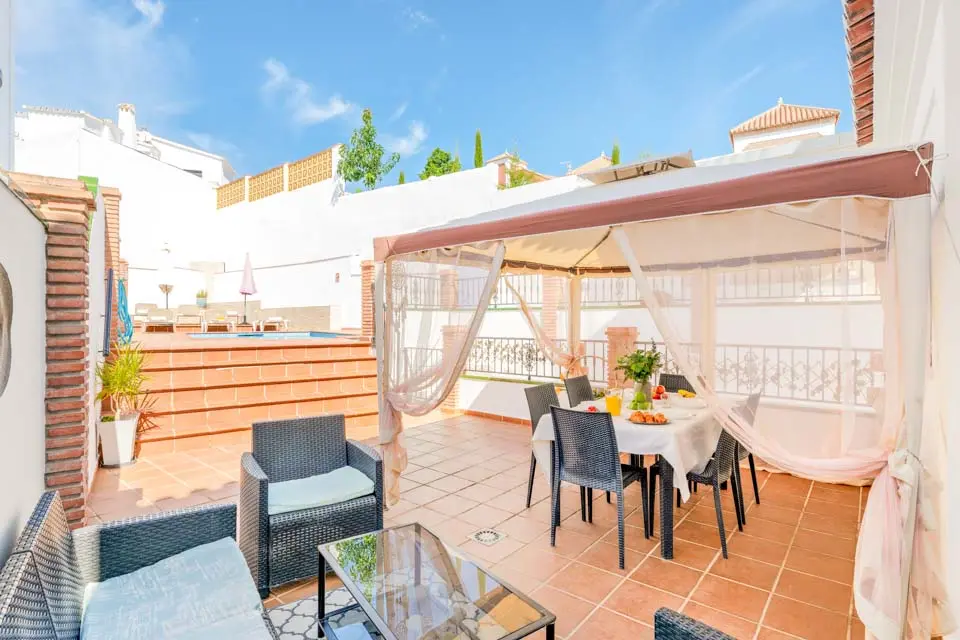
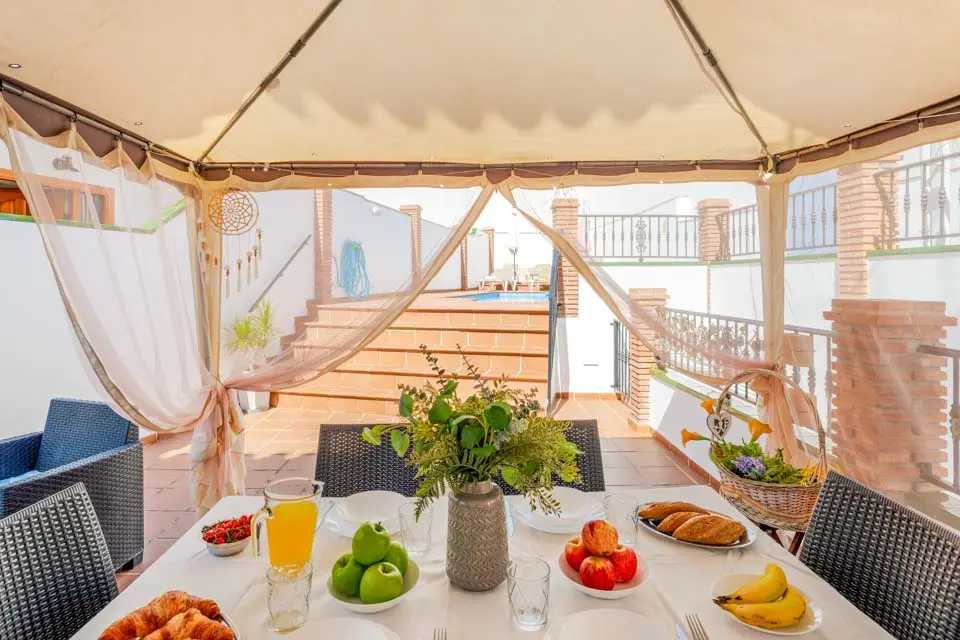
Outdoors, the sun terrace is the closest thing to paradise, directly looking out over the awe-inspiring seascape and swathed with lush gardens. The sun-lounger-lined pool is perfect for transitioning between a cooling swim and sunbathing. With multiple chill spots, you can top up the tan on the loungers, swing chairs, or comfy sofas. With an alfresco dining table and barbecue set up, spend balmy evenings with dinner and drinks on the terrace.
Mobility
This villa is in a hilly/mountainous area. To access the villa there is a path which is 87cm wide alongside 17 steps. The front door has a width of 80cm, whilst the door to the terrace is 150cm wide. The path to the poolside is 87cm wide, this area is flat and tiled. There are no bedrooms on the ground floor. The door into the kitchen/lounge is 220cm wide. There are 17 steps to the first floor, where the bedroom door is 67cm wide, and the ensuite door is 62cm wide. *Please note that although every effort has been made to ensure the information provided is accurate, errors can occur and if you need to find out more specific information about the villa, please do not hesitate to contact us.
Rooms
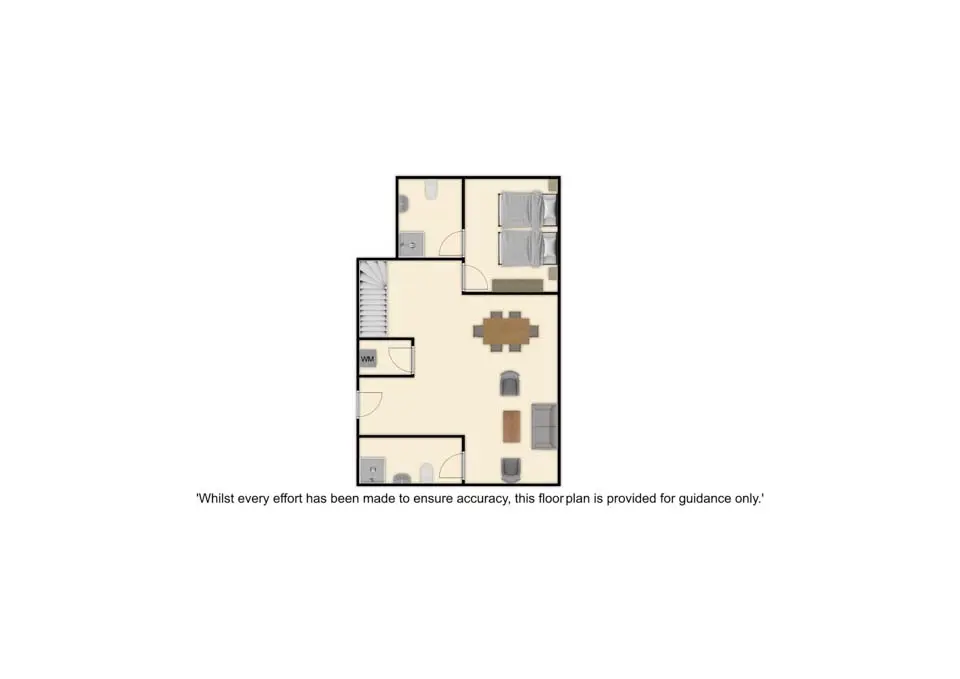
Lower Ground Floor
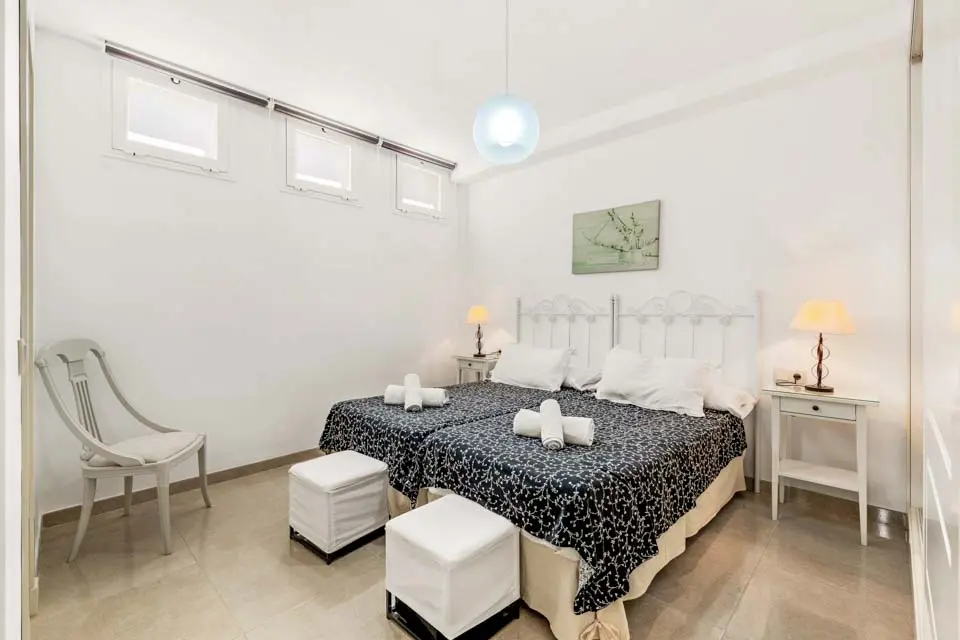
Bedroom 1
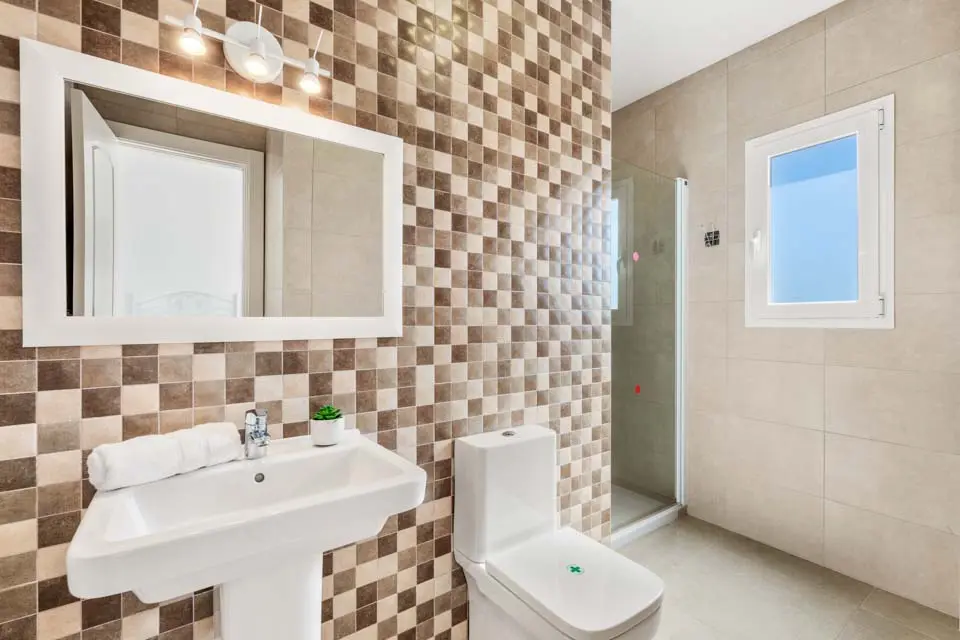
Twin Beds • Air Conditioning • Ensuite • Toilet • Basin • Shower
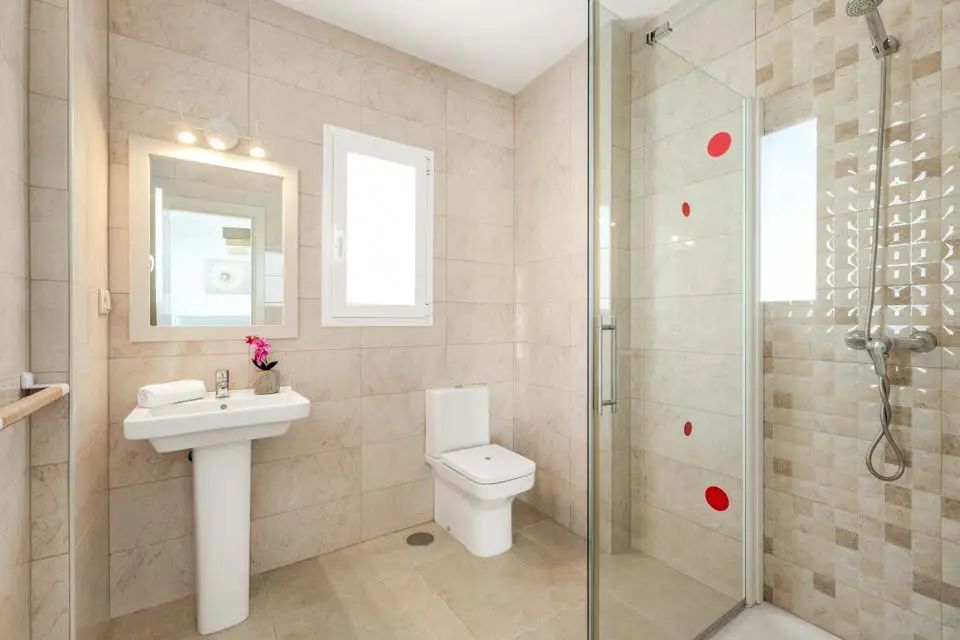
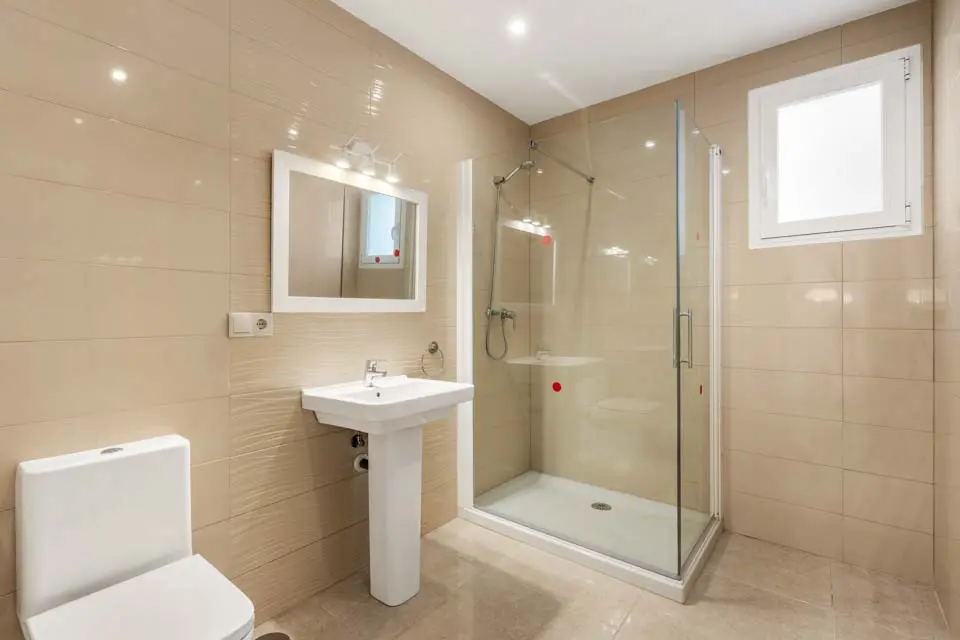
Shower Room
Toilet • Basin • Shower
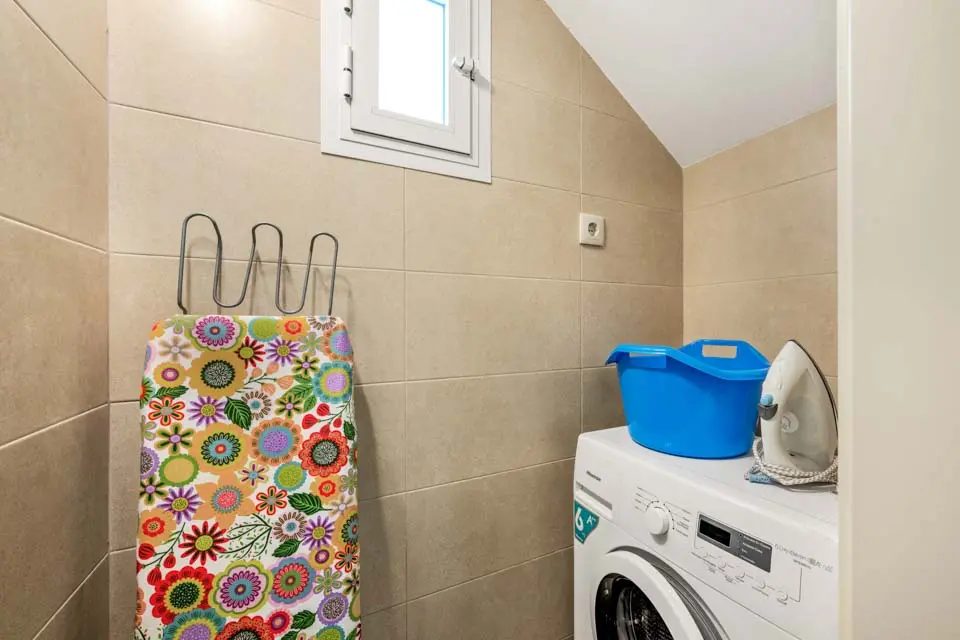
Utility Room
Washing Machine
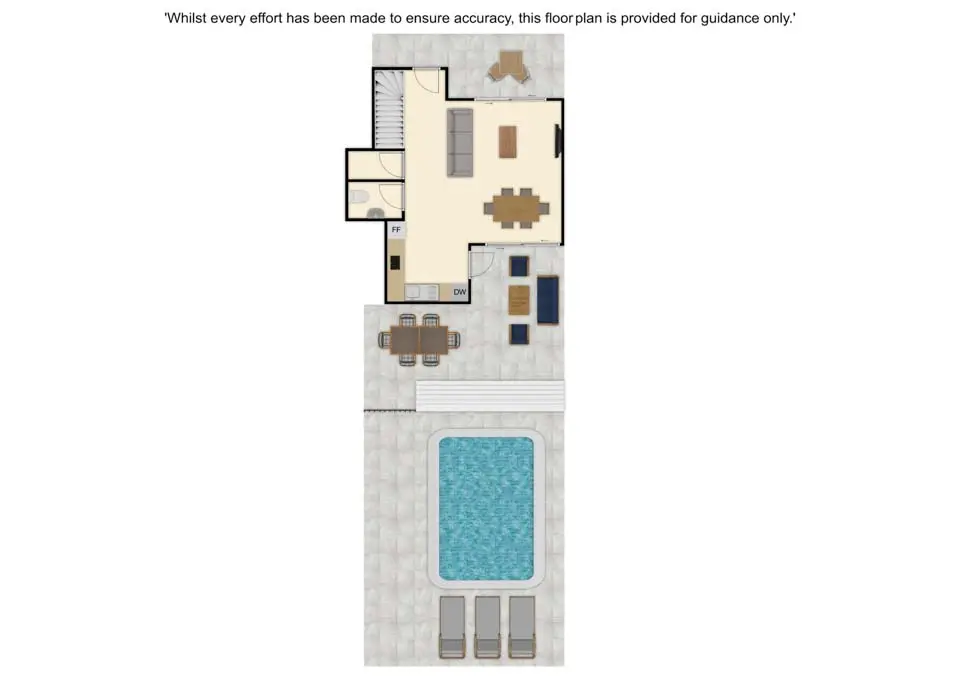
Ground Floor
Lounge
Comfortable Seating Area • Dining Facilities • Smart Tv • Doors To Terrace
Kitchen
Oven • Hob • Freezer • Fridge • Fridge Freezer • Microwave • Dishwasher
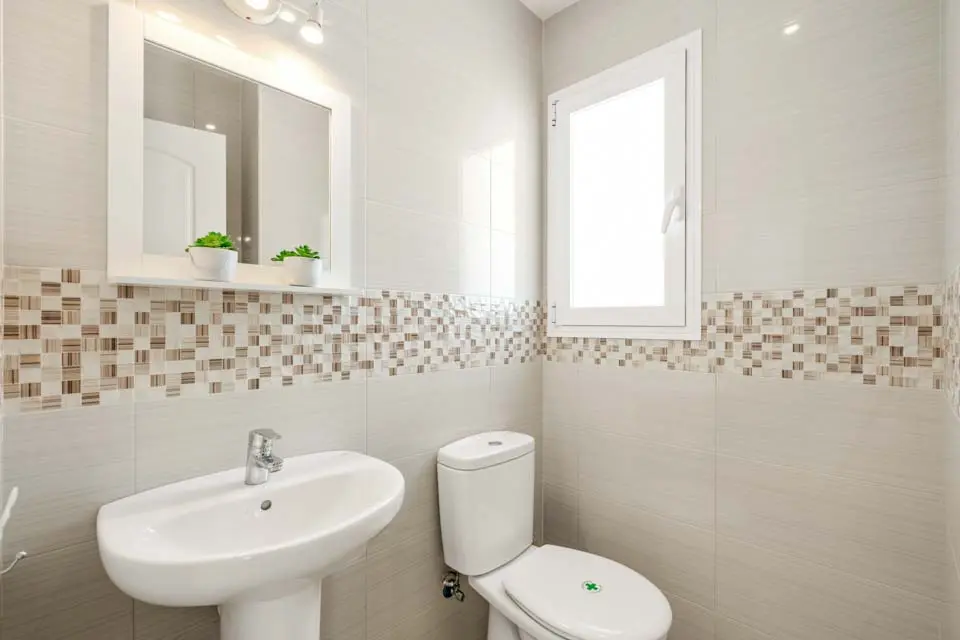
Guest Wc
Toilet • Basin
First Floor
Bedroom 2
Double • Double Bed • Air Conditioning • Balcony • Ensuite • Toilet • Basin • Shower
Bedroom 3
Twin Beds • Air Conditioning • Balcony • Ensuite • Toilet • Basin • Shower
Outdoors
Terrace
Bbq • Portable Bbq • Basin • Table Tennis • Sun Loungers • Parasol • Garden Furniture • Alfresco Dining • Alfresco Dining Facilities • Dining Facilities • Covered Terrace
Parking
Off Road Parking