
 01 2311800
 Call
Call
Villa La Sultana
Nerja, Costa del Sol, Spain
Key features
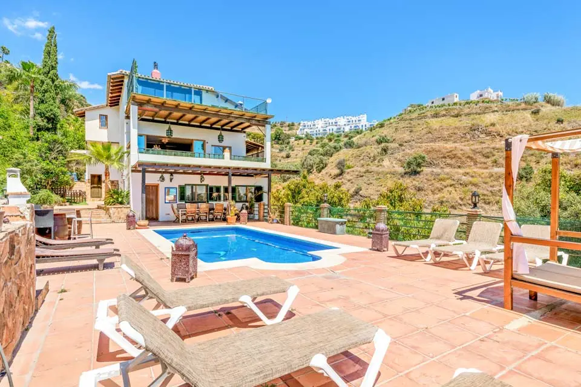
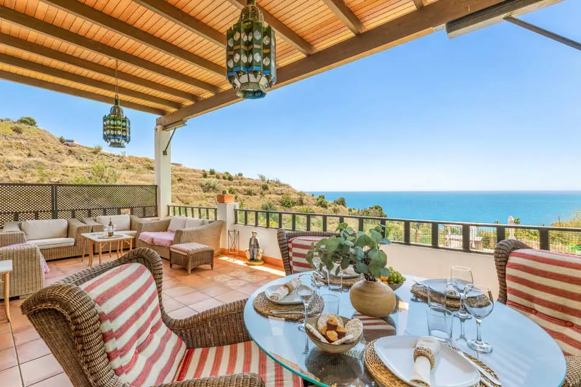
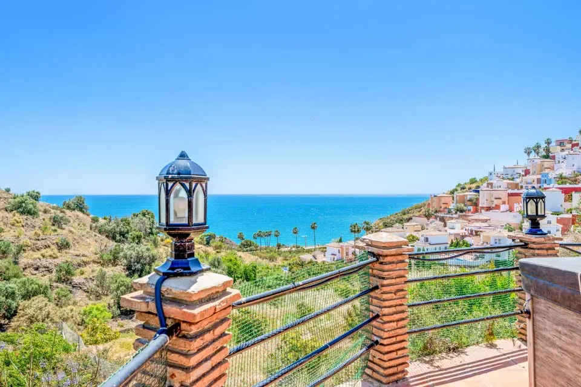
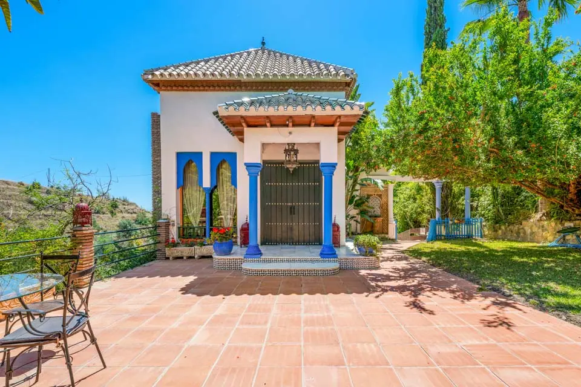
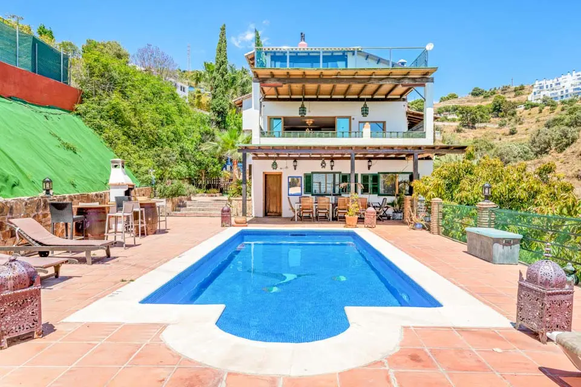
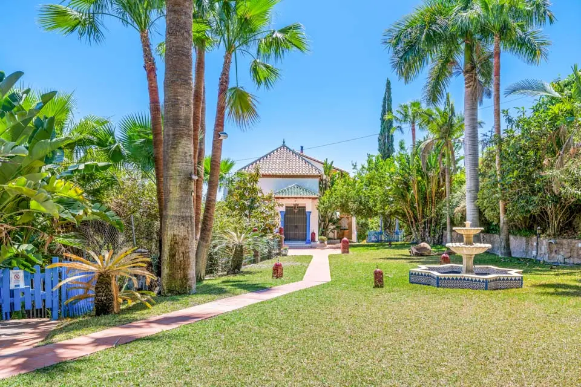
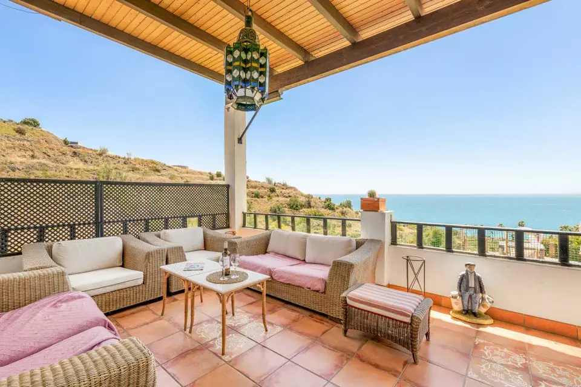
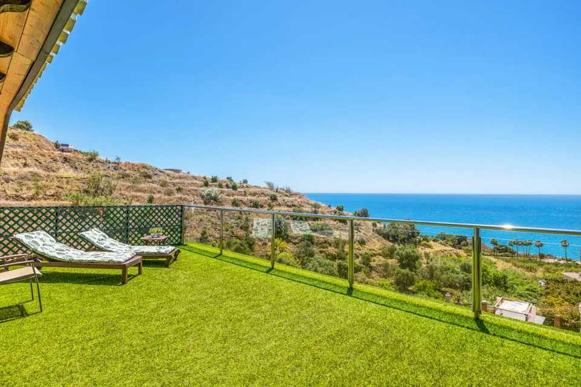
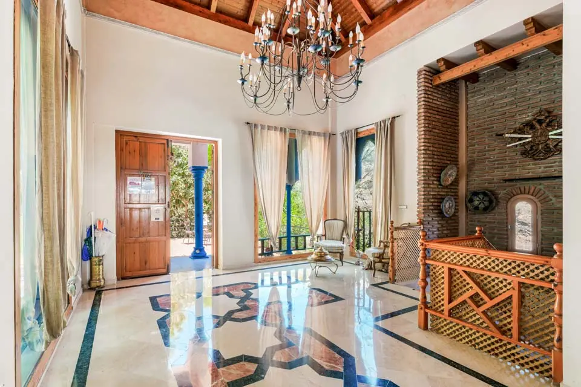
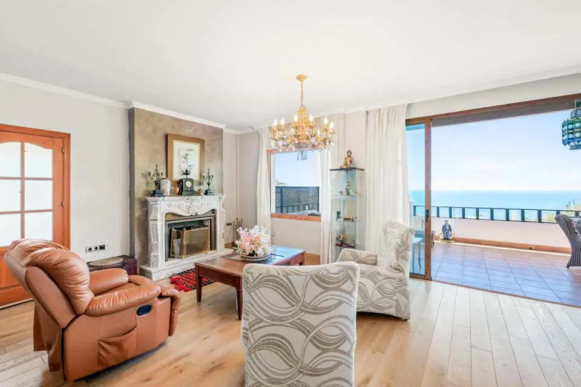
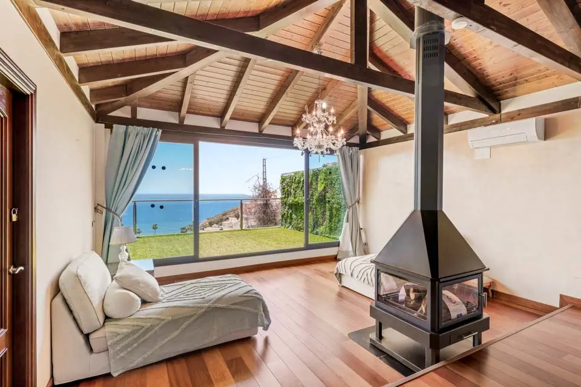
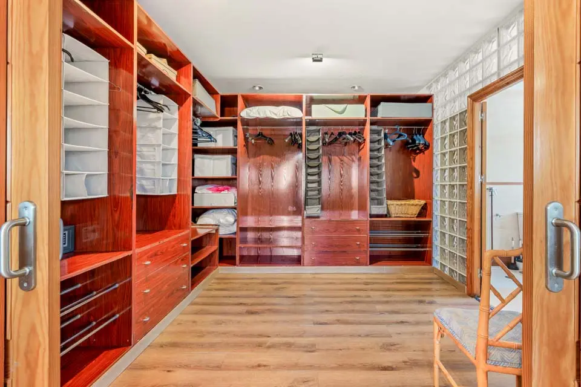
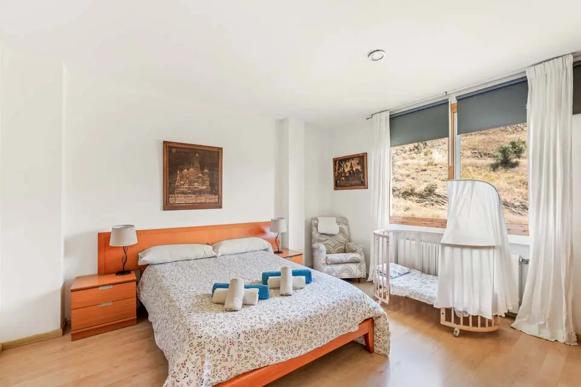
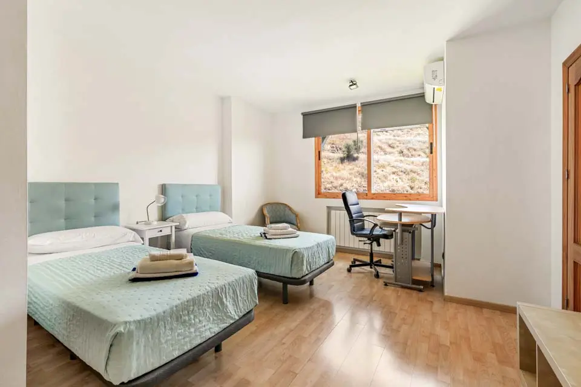
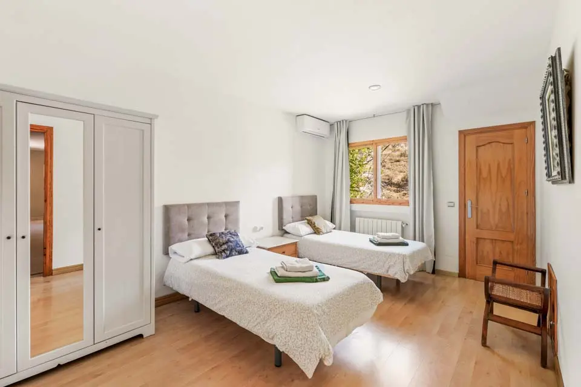
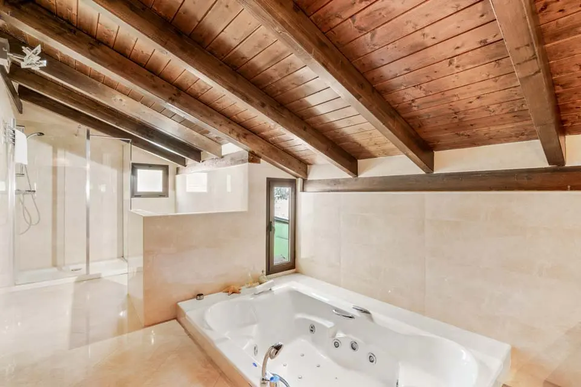
Villa La Sultana is a private retreat nestled among tropical gardens and boasting clear sea views of Andalucía.
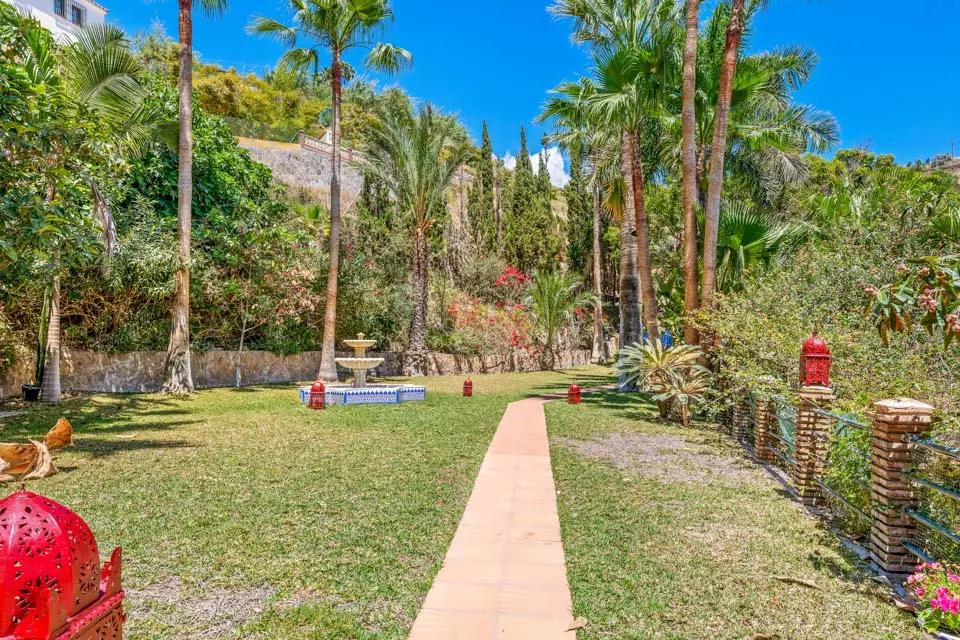
Through the front entrance, you are immediately greeted by an impressive garden landscape with water features and exotic plants. By following the terracotta path, you will discover hidden nooks sheltered by fruit trees, lush green shrubbery, and tropical flowers.
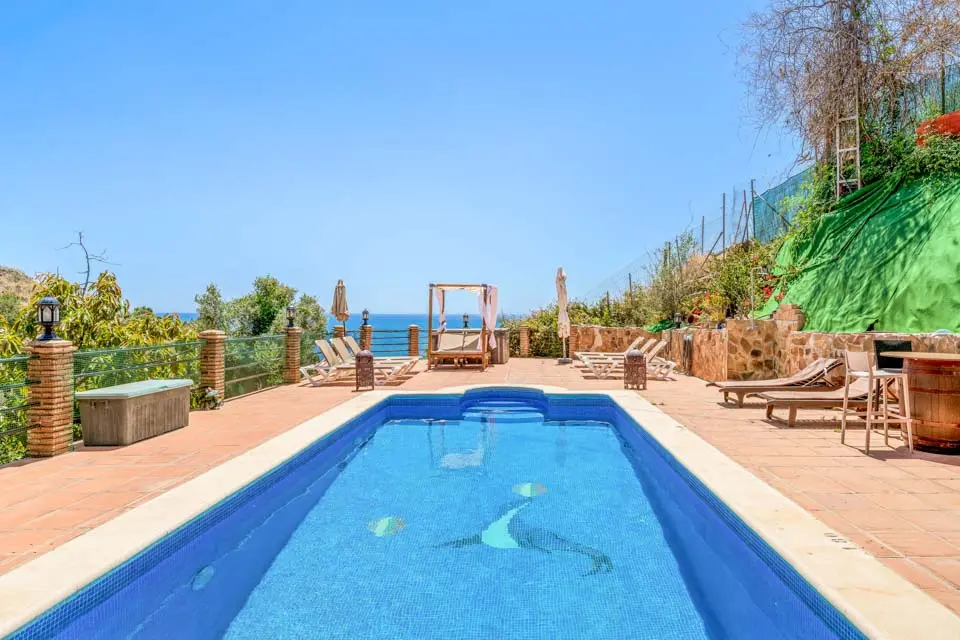
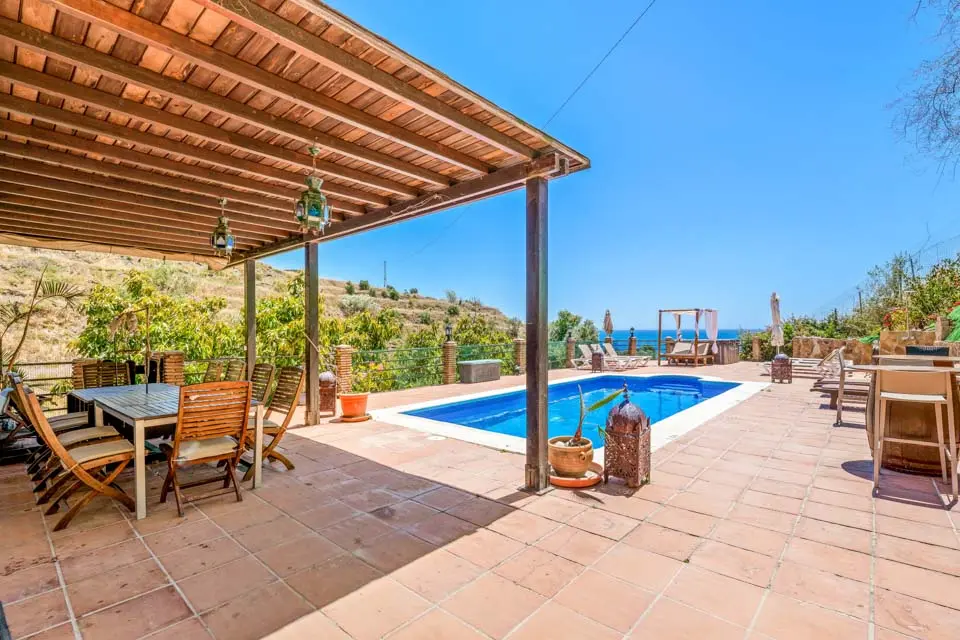
Towards the back of the property, a swimming pool makes its presence known with water that glistens under the midday sun. Sun beds, and deck chairs facing out towards the ocean for optimum views throughout your stay. With access to the outdoor kitchen and a shaded patio ideal for alfresco dining, you can enjoy quiet nights in by cooking up a feast for all of the family.
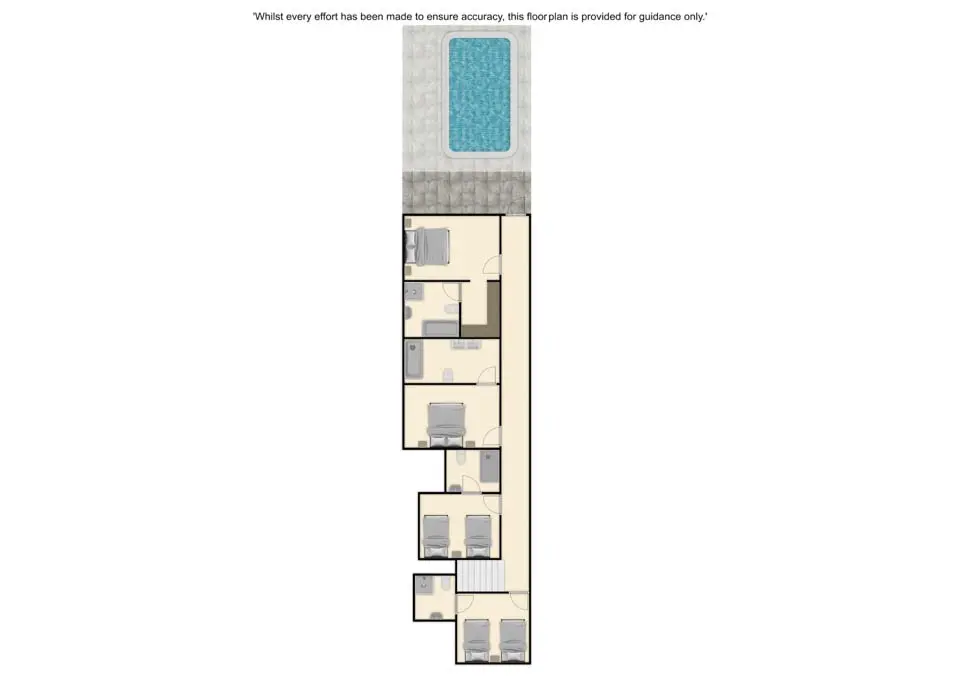
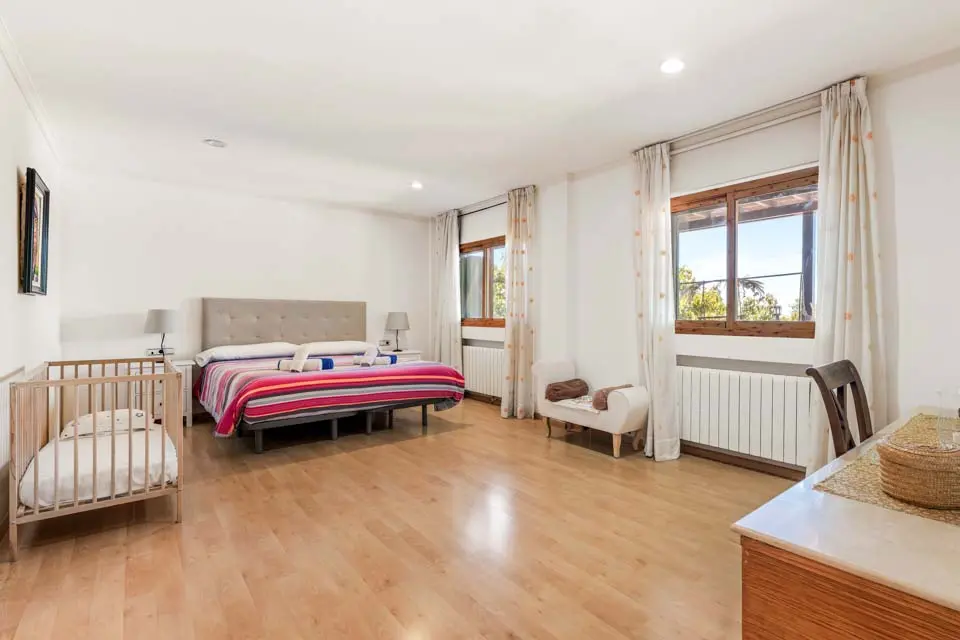
Inside, Villa La Sultana boasts five bedrooms and five bathrooms comfortably accommodating up to 10 guests. With room connecting doors and cots provided, this villa is suitable for large family holidays in the sun.
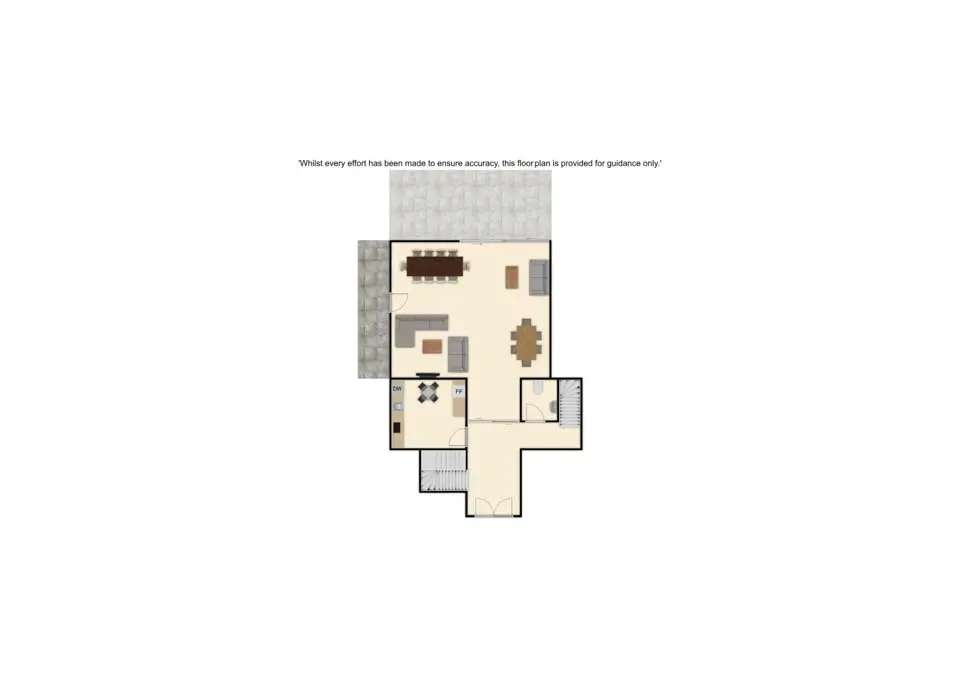
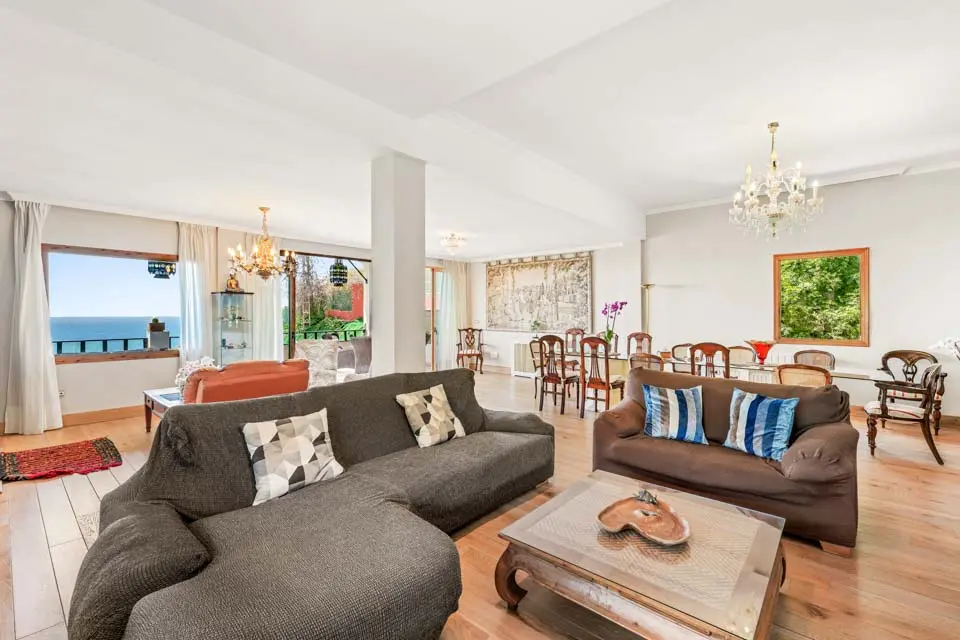
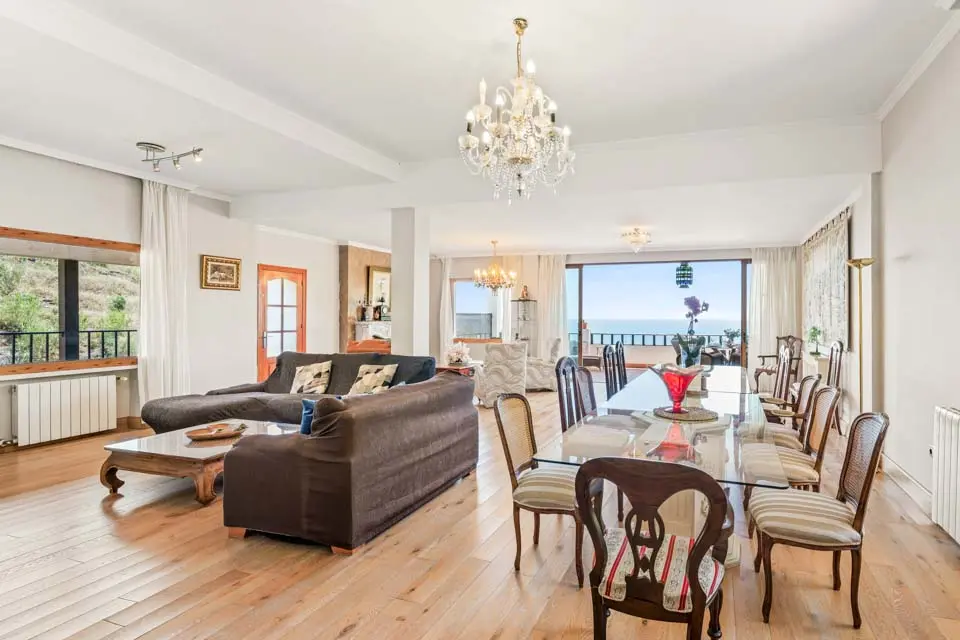
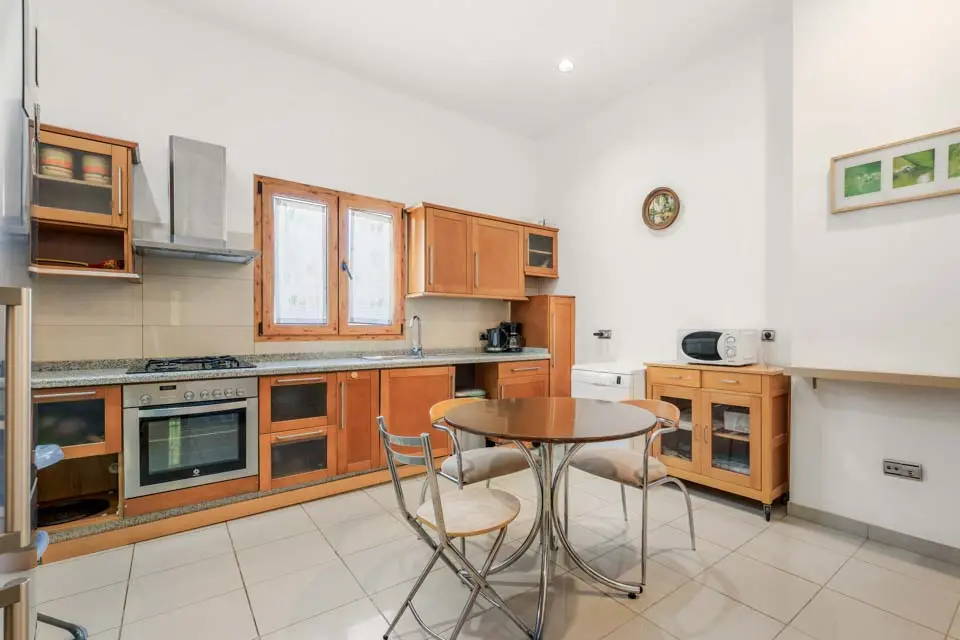
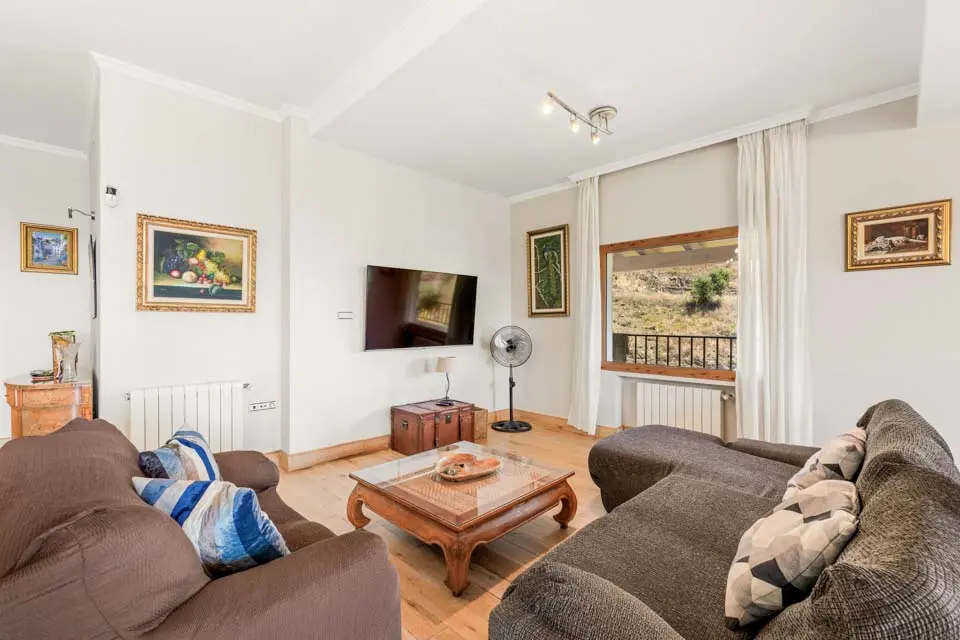
On the ground floor, the large living and dining area caters for groups with ample socialising space. Providing on-demand entertainment, this villa showcases a 60” LED TV. The kitchen is well-equipped featuring all the latest mod cons including a dishwasher and coffee machine. With air conditioning and Wi-Fi throughout, your stay is sure to be cool and comfortable.
Please note the hot tub at this villa is locked and not for customer use.
Mobility
Please note, this villa is in a hilly/mountainous area. To access the villa there is a path which is 120cm wide alongside 10 steps. There is also a ramp to the front door. Please be careful when using the ramp. The front door has a width of 80cm, whilst the door to the terrace is 70cm wide. The path to the poolside is 100cm wide. The terrace is uneven, although tiled. The pool is on the lower ground floor level. There are no ground floor bedrooms. There are 15 steps to the first floor where the bedroom and ensuite doors are 80cm wide. The door into the kitchen/dining area is 70cm wide and the door into the lounge area is 160cm wide. *Please note that although every effort has been made to ensure the information provided is accurate, errors can occur and if you need to find out more specific information about the villa, please do not hesitate to contact us.
Rooms
Lower Ground Floor
Bedroom 1
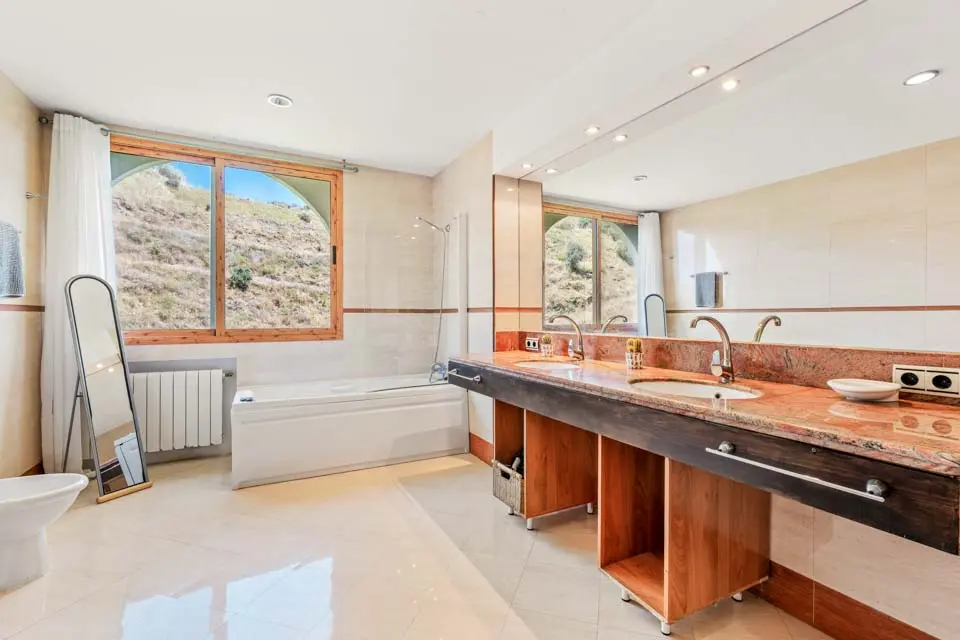
Double • Double Bed • Comfortable Seating Area • Air Conditioning • Ensuite • Toilet • Basin • Double Basins • Bath • Shower
Bedroom 2
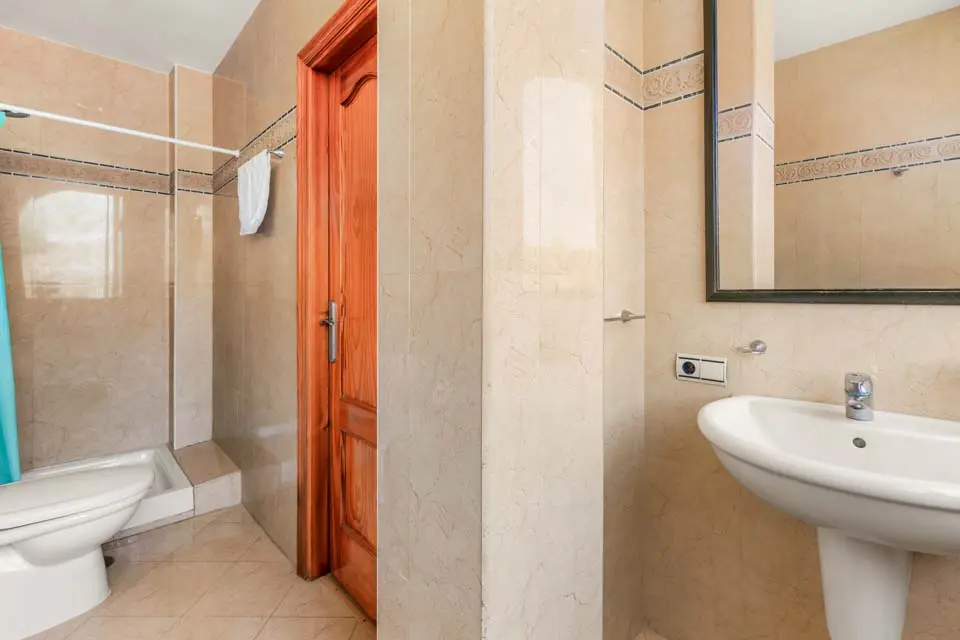
Twin Beds • Air Conditioning • Ensuite • Toilet • Basin • Shower
Bedroom 3
Double • Double Bed • Air Conditioning • Ensuite • Toilet • Basin • Shower
Bedroom 4
Twin Beds • Air Conditioning • Ensuite • Toilet • Basin • Shower • Bath
Ground Floor
Kitchen
Oven • Hob • Freezer • Fridge • Fridge Freezer • Microwave • Dishwasher
Lounge
Comfortable Seating • Comfortable Seating Area • Dining Facilities • Air Conditioning • Doors To Terrace • Smart Tv
Terrace
Comfortable Seating Area • Alfresco Dining • Alfresco Dining Facilities • Dining Facilities • Covered Terrace
Guest Wc
Toilet • Basin
First Floor
Bedroom 5
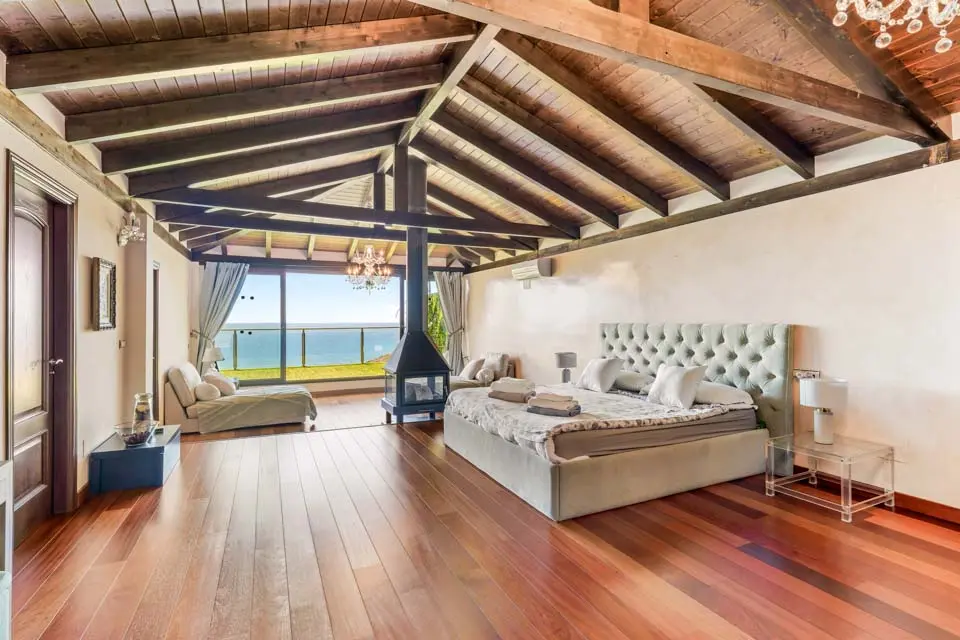
King Size Bed • Comfortable Seating • Comfortable Seating Area • Air Conditioning • Ensuite • Toilet • Basin • Double • Double Basins • Bath • Shower
Terrace
Sun Loungers • Parasol • Open Terrace
Outdoors
Terraces And Gardens
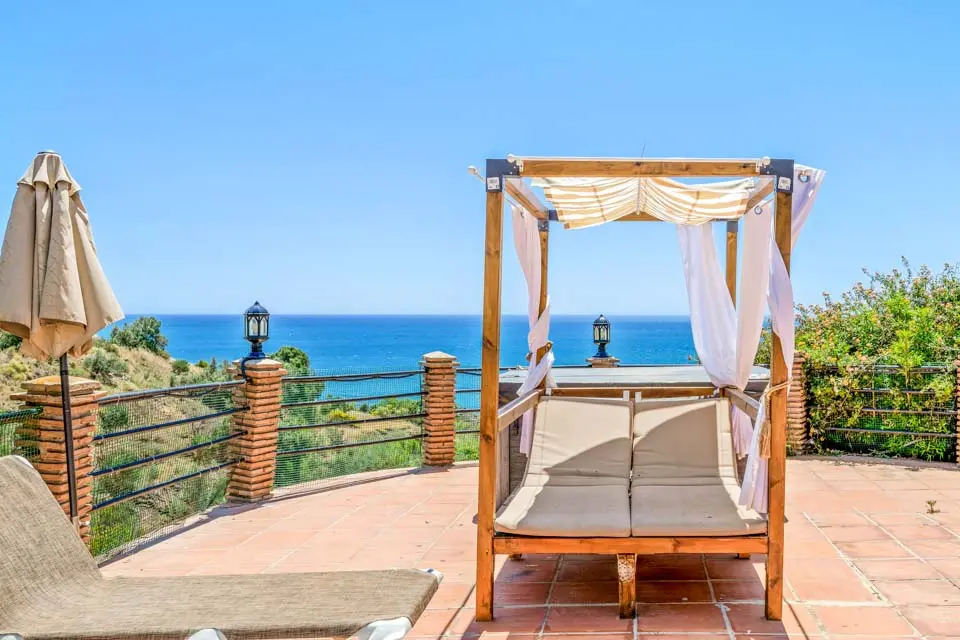
Alfresco Dining • Dining Facilities • Covered Terrace • Brick Built Bbq • Exterior Day Bed • Sun Loungers • Poolside Shower
Parking
Off Road Parking