
 01 2311800
 Call
Call
Villa Las Cadas
Nerja, Costa del Sol, Spain
Key features
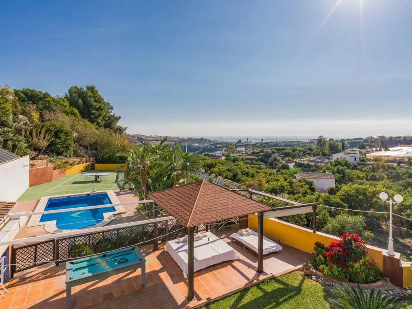
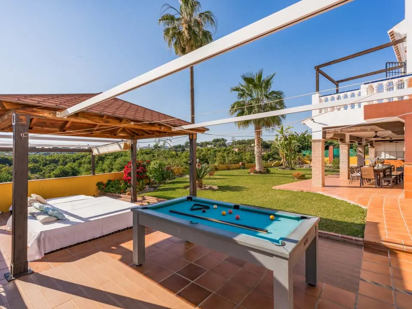
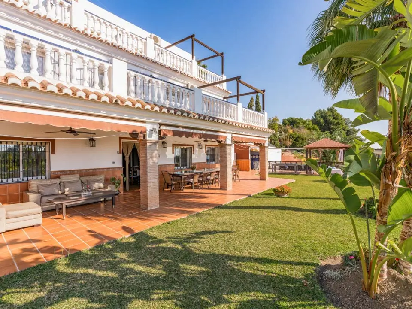
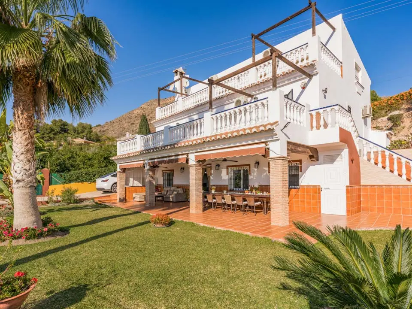
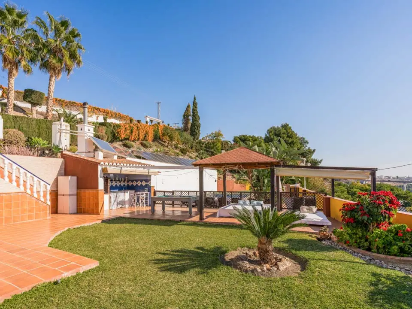
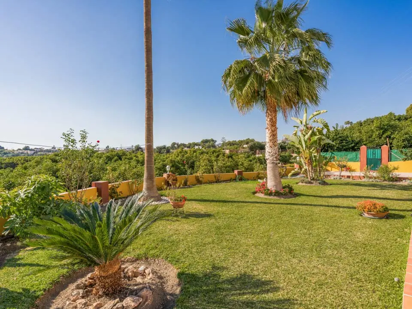
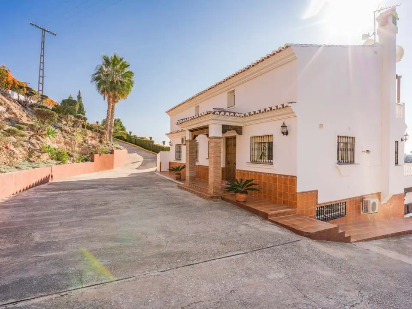
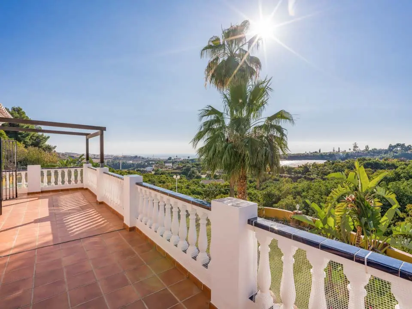
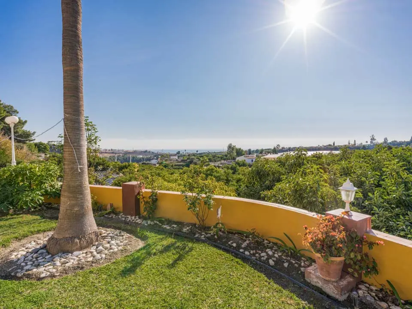
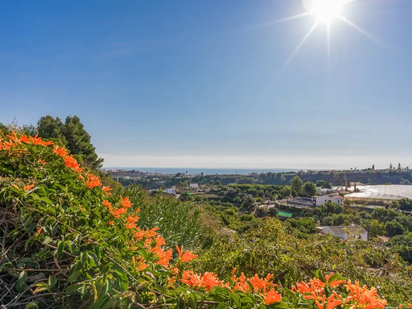
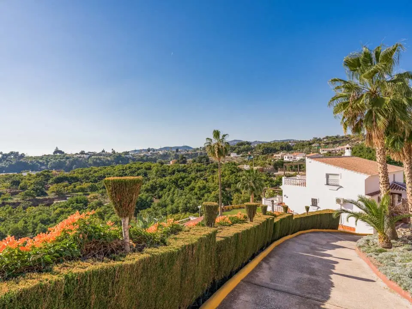
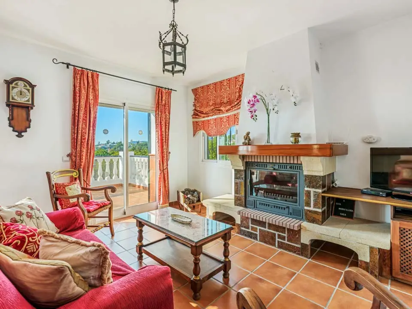
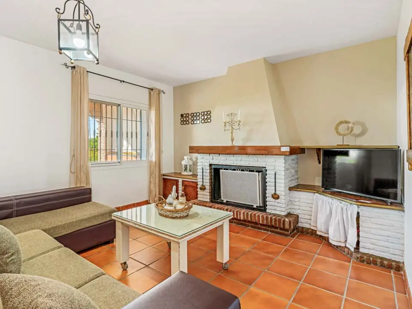
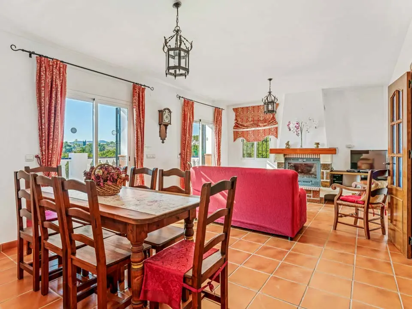
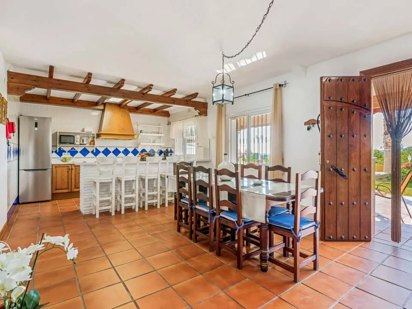
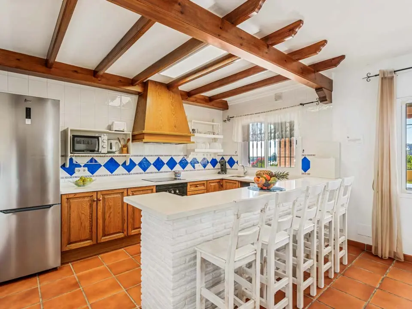
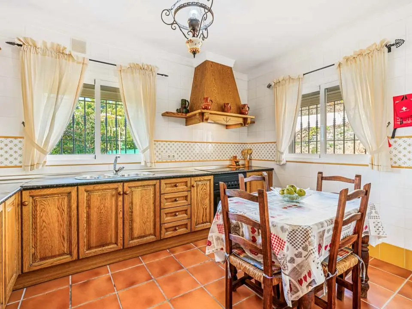
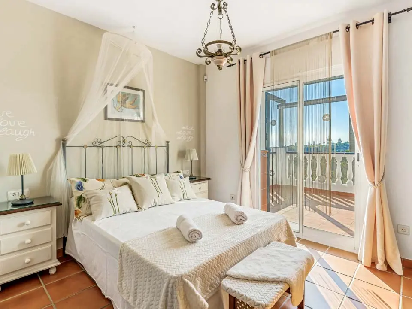
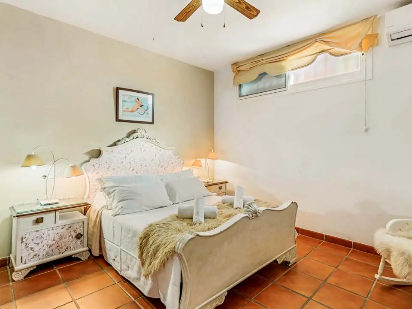
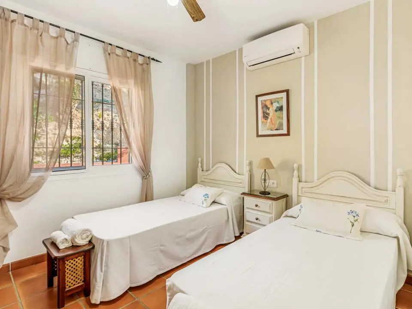
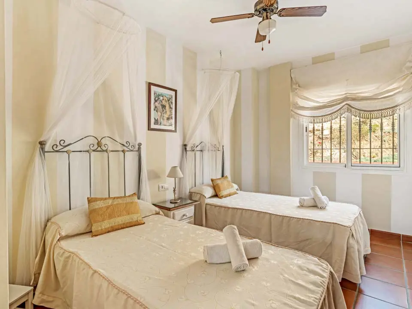
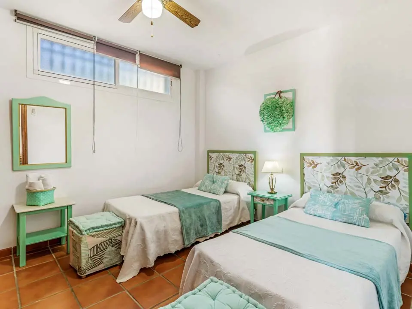
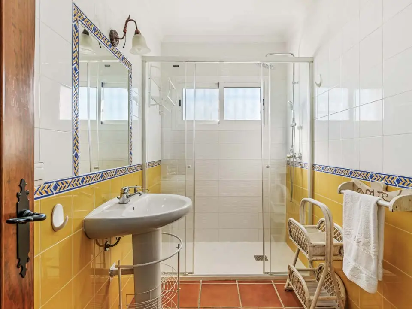
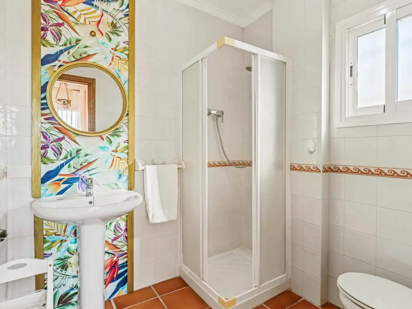
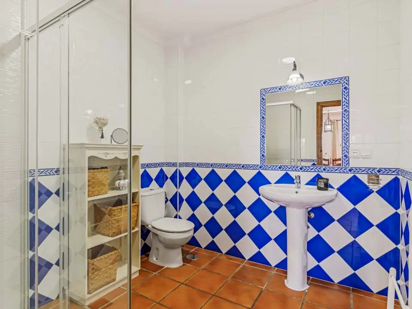
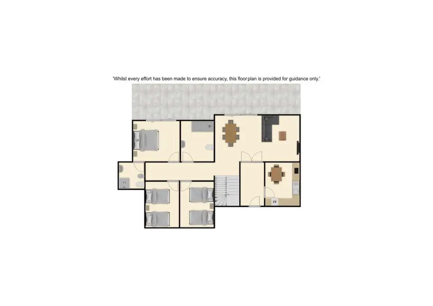
Discover the expansive charm of Villa Las Cadas, a distinguished 5-bedroom property nestled amidst the picturesque countryside, offering captivating views towards the sea. This spacious retreat exudes character and is tailor-made for large families and groups seeking an unforgettable escape.
The villa unfolds with grace, boasting not one but two distinct lounges and kitchens, providing ample space for communal gatherings and private moments alike. The thoughtful layout ensures that every member of your party finds their own retreat within the expansive property, creating an environment that fosters both togetherness and individual relaxation.
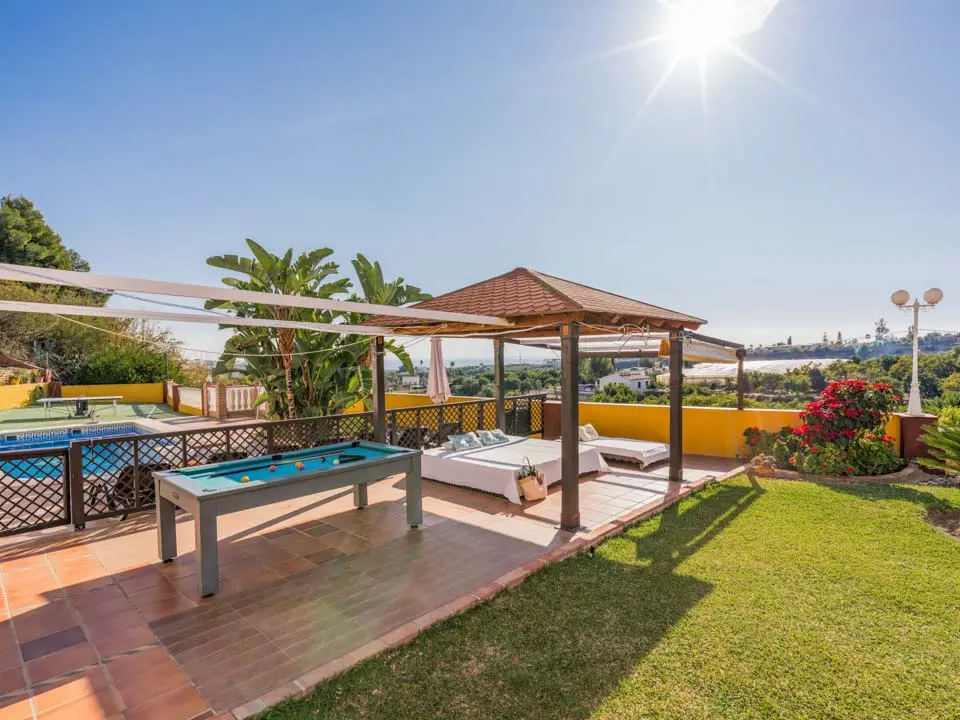
As you step into the outdoors, a gated pool area beckons—an inviting oasis of relaxation. Surrounded by lush gardens and a charming chillout area, the villa sets the stage for a tranquil and rejuvenating holiday experience. Picture yourself basking in the Mediterranean sun, taking refreshing dips in the pool, or simply unwinding in the serene ambiance of the outdoor spaces.
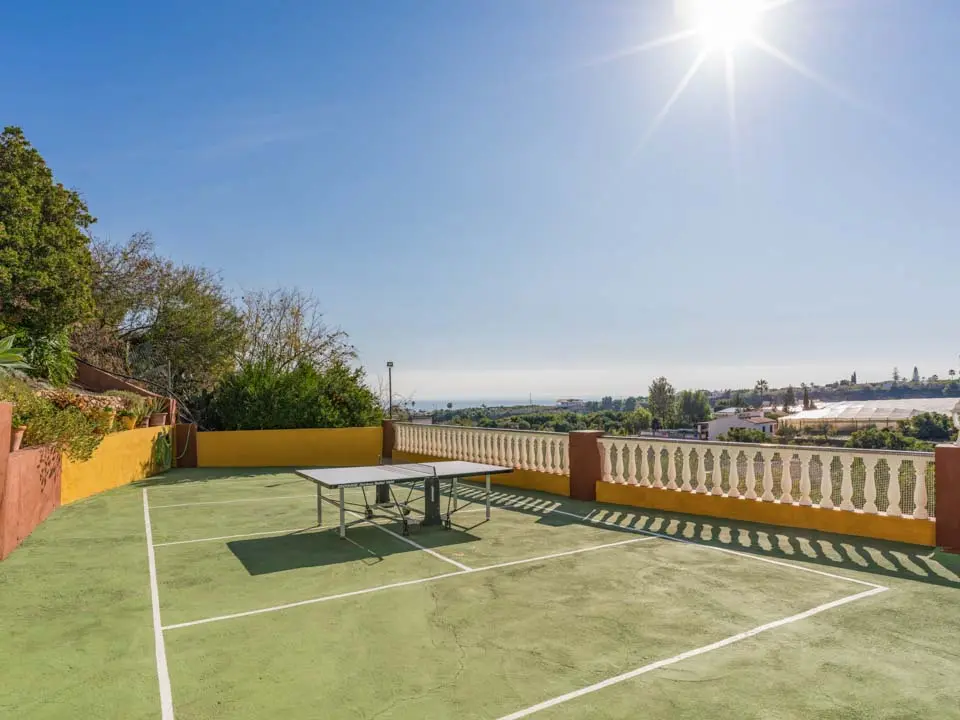
For those with a competitive spirit, Villa Las Cadas offers both a table tennis facility and a tennis court. Whether you're engaging in a friendly match or simply honing your skills, these recreational amenities add an extra layer of enjoyment to your villa holiday.
Villa Las Cadas is more than just a residence; it's a curated experience designed for relaxation and recreation. From the spacious interiors to the alluring outdoor spaces, every aspect of this villa is crafted to provide the perfect backdrop for a memorable holiday. Embrace the tranquility of the countryside, savor the sea views, and create lasting memories with your loved ones in this expansive and character-filled retreat.
Mobility
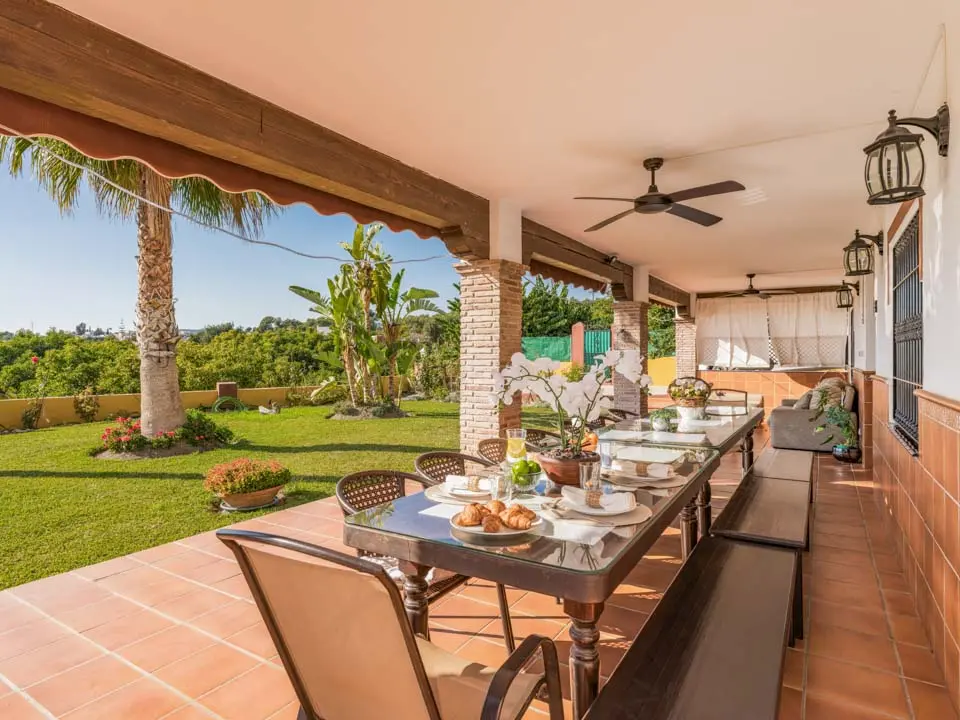
Please note, this villa is in a hilly/mountainous area. To access the villa there is a path which is 205cm wide alongside 3 steps. The front door has a width of 105cm, whilst the door to the terrace is 120cm wide. The terrace is a mixture of grass and tiles. The terrace is mostly flat with the odd small step between surfaces. This can be seen in the images. The pool has step access, whilst there is a raised edging around the pool. From the first floor, there is an external staircase to the pool area. Inside, all bedrooms have a door width of 70cm, whilst all bathrooms have a door width of 60cm. The door into the kitchen/dining area is 70cm wide and the door into the lounge area is 120cm wide. *Please note that although every effort has been made to ensure the information provided is accurate, errors can occur and if you need to find out more specific information about the villa, please do not hesitate to contact us.
Rooms
Ground Floor
Kitchen
Dishwasher • Oven • Hob • Freezer • Fridge • Fridge Freezer • Microwave
Lounge
Comfortable Seating Area • Dining Facilities • Tv Local Channels
Shower Room
Toilet • Basin • Shower
Bedroom 1
Double • Double Bed • Air Conditioning • Ceiling Fan • Fan
Bedroom 2
Twin Beds • Air Conditioning • Ceiling Fan • Fan
First Floor
Kitchen 2
Oven • Hob • Freezer • Fridge • Fridge Freezer • Dining Facilities
Lounge 2
Comfortable Seating Area • Tv Local Channels
Bedroom 3
Double • Double Bed • Air Conditioning • Ensuite • Toilet • Basin • Bidet • Shower
Bedroom 4
Twin Beds • Air Conditioning
Bedroom 5
Twin Beds • Air Conditioning • Ceiling Fan • Fan
Shower Room
Toilet • Basin • Shower
Outdoors
Terrace
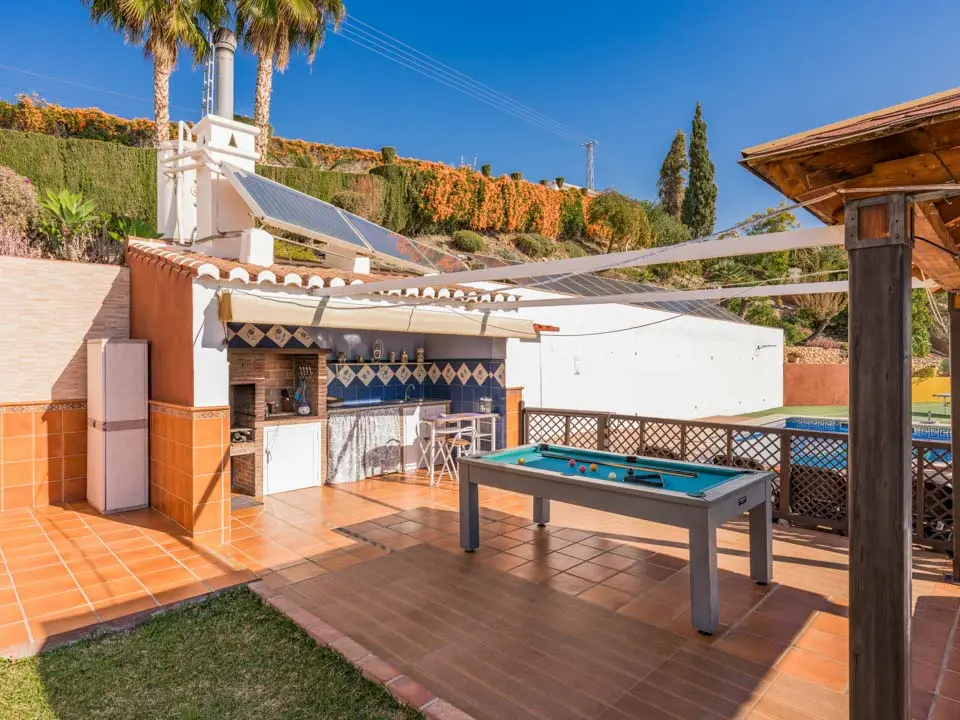
Alfresco Dining • Alfresco Dining Facilities • Dining Facilities • Covered Terrace • Exterior Day Bed • Hammock • Bbq • Brick Built Bbq • Pool Table • Table Tennis • Sun Loungers • Washing Machine
Parking
Off Road Parking