
 01 2311800
 Call
Call
Villa Turquesa Mar
Cala'n Forcat, Menorca, Balearic Islands
Key features
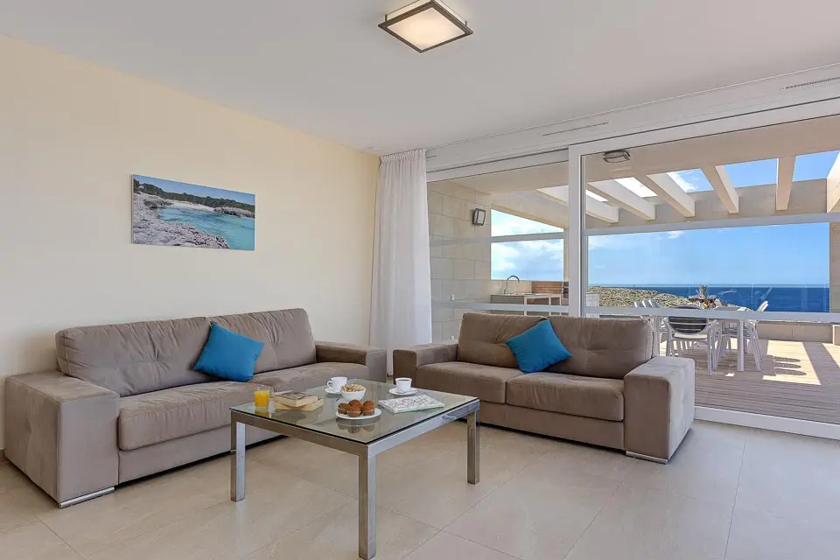
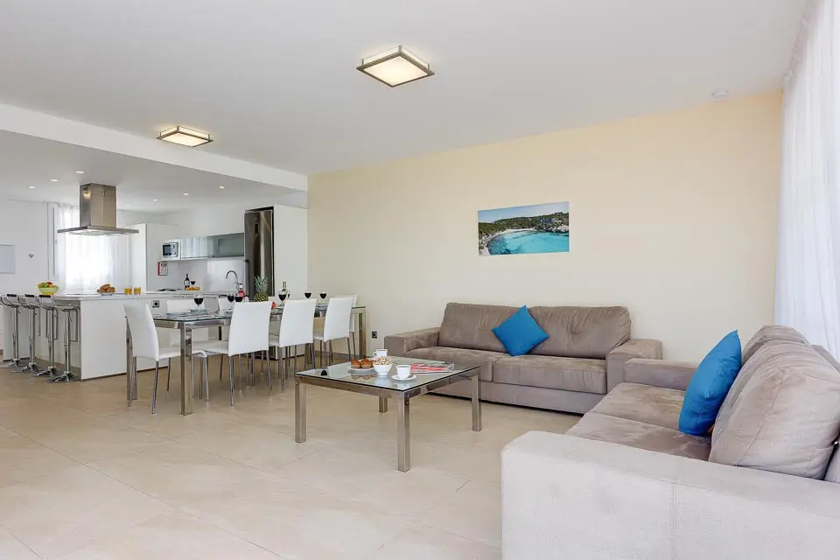
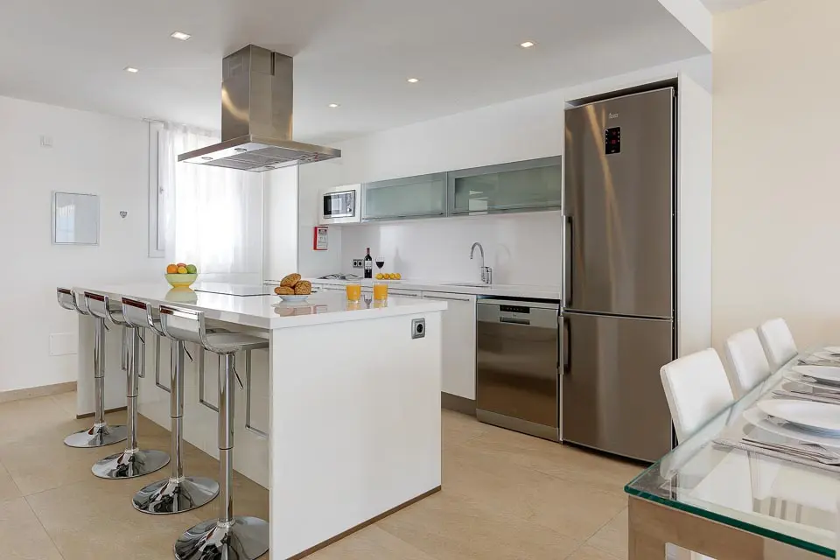
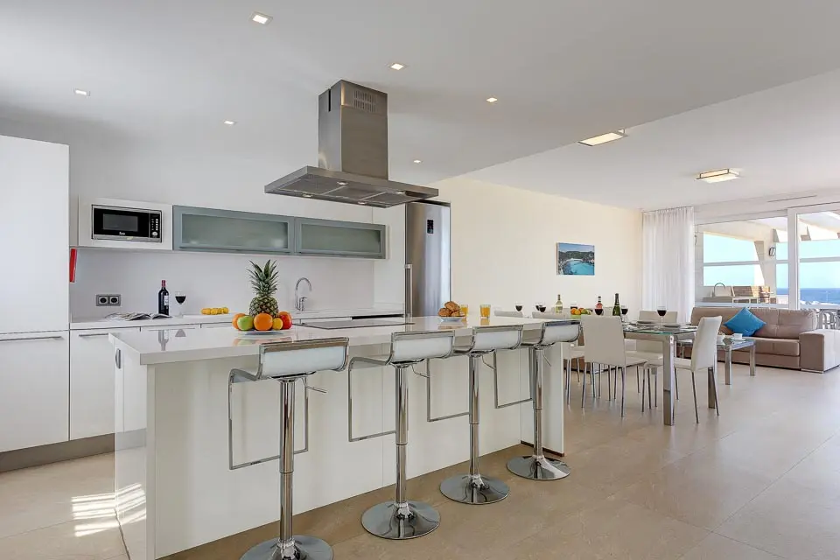
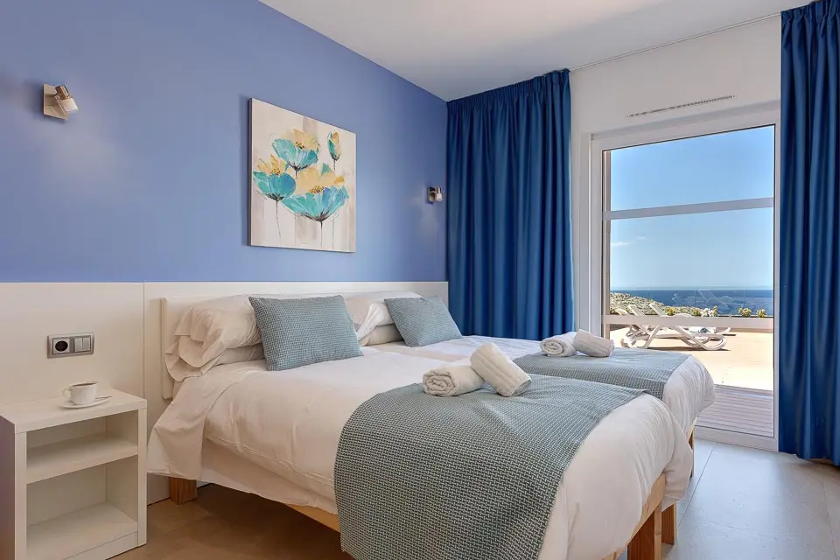
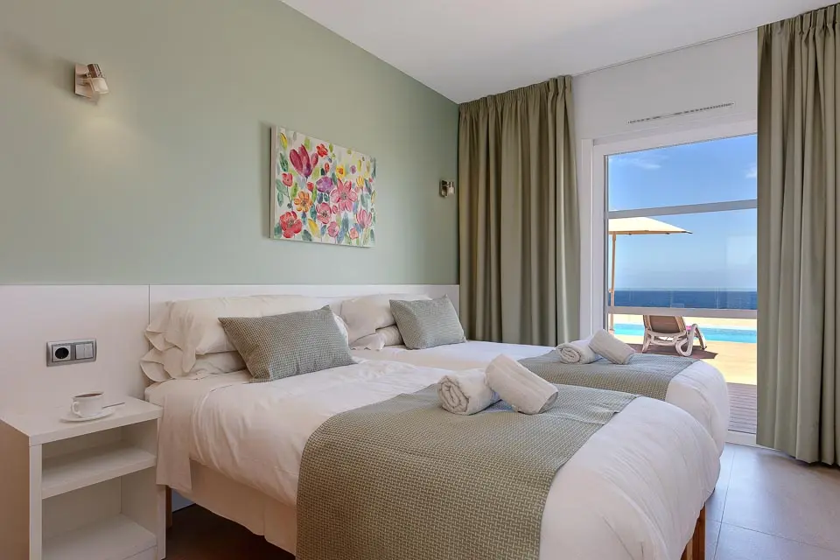
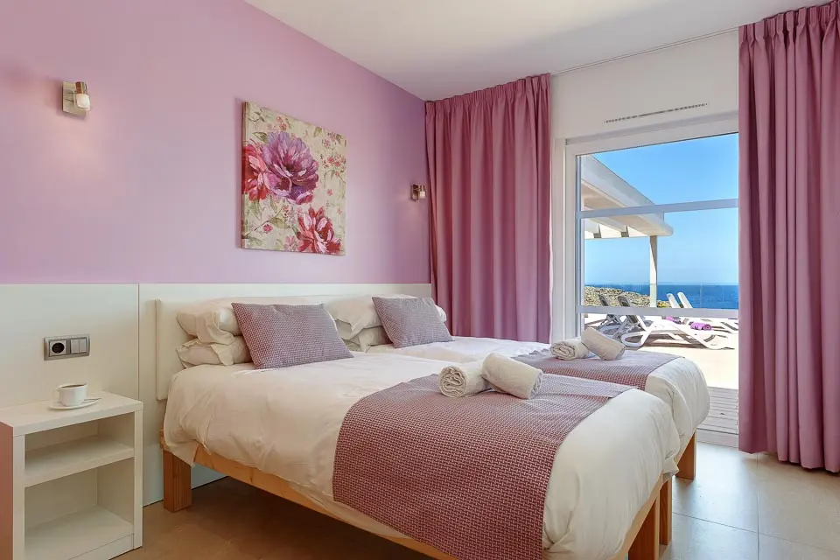
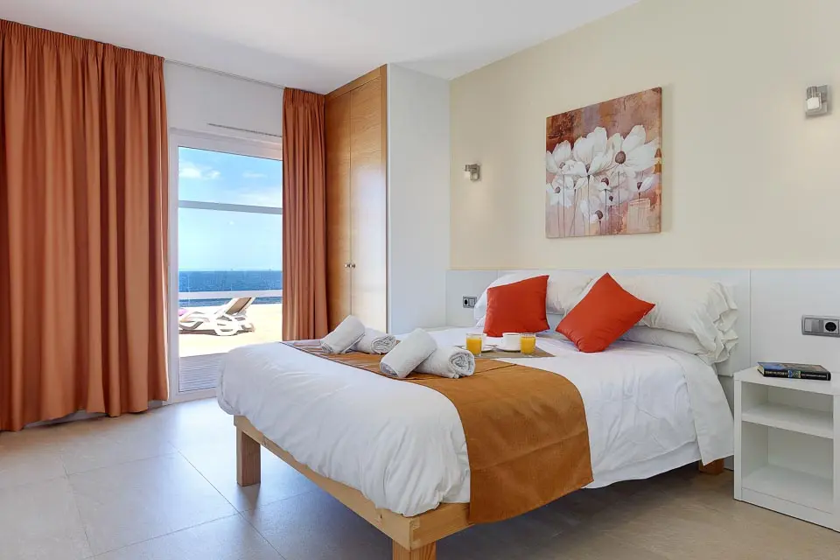
We are immensely thrilled to add this frontline position villa to our blossoming portfolio of something special villas in the exclusive and up-market resort of Cala en Forcat.
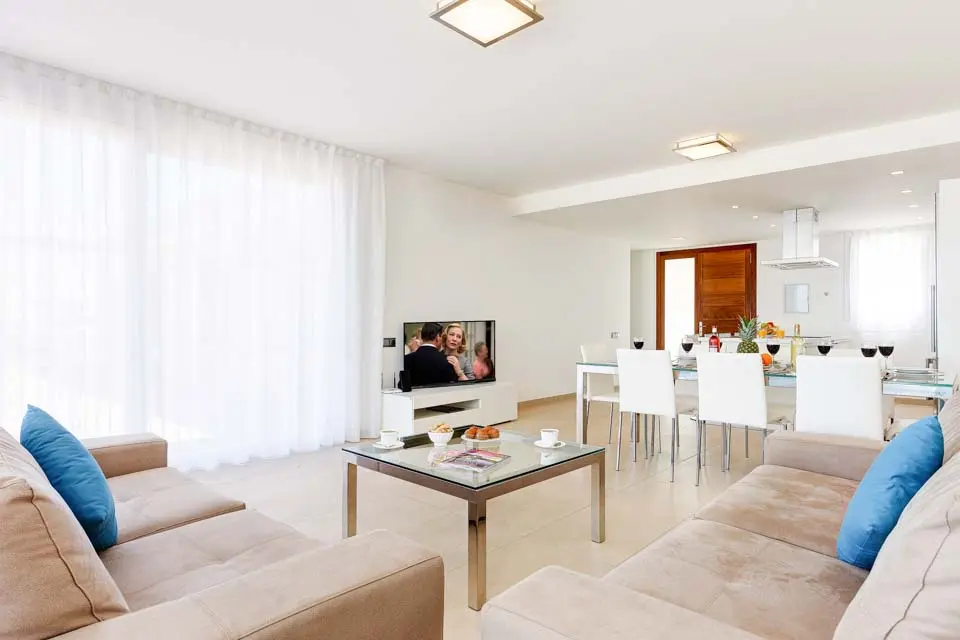
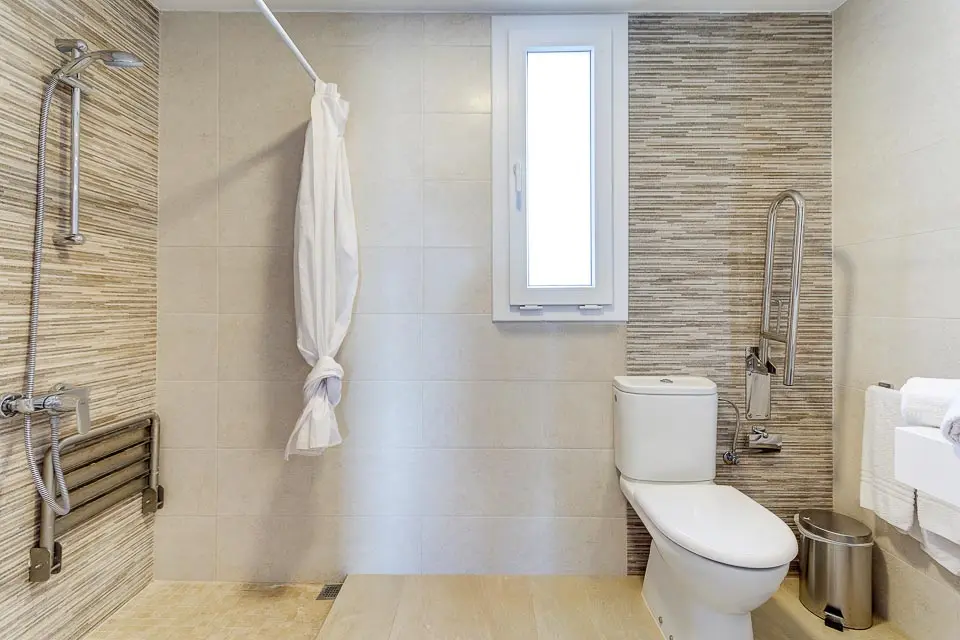
This is a stylish, contemporary and sumptuous villa that simply exudes finesse and class. With its voluminous airy rooms, lavish furniture and elegant furnishings, Villa Turquesa Mar will be truly irresistible in every way. With four inviting bedrooms, each boasting sea views, this villa is sure to impress. Be sure to bag the master bedrooms, complete with its own ensuite that's been carefully adapted to aid disable access.
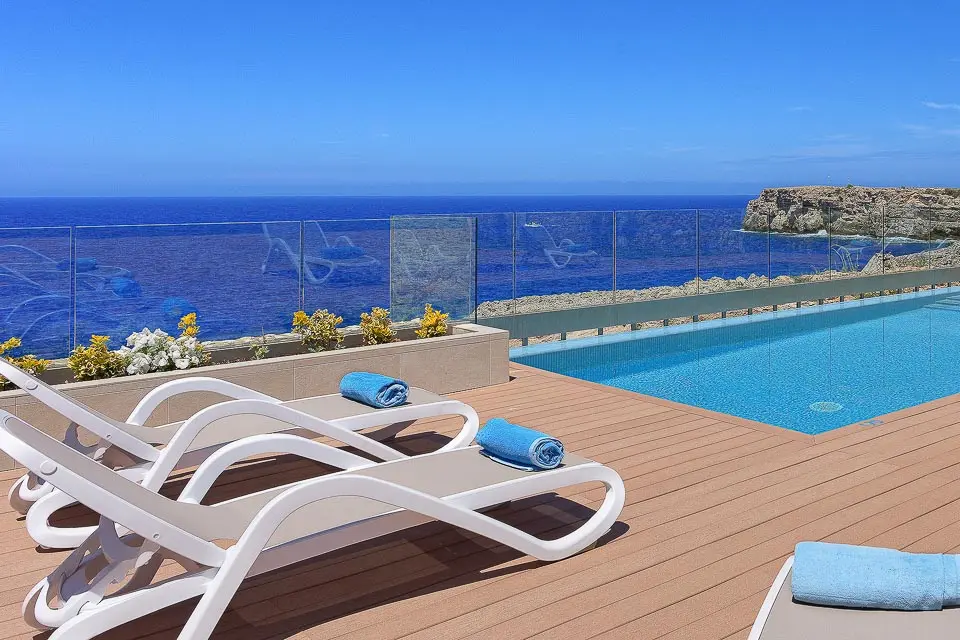
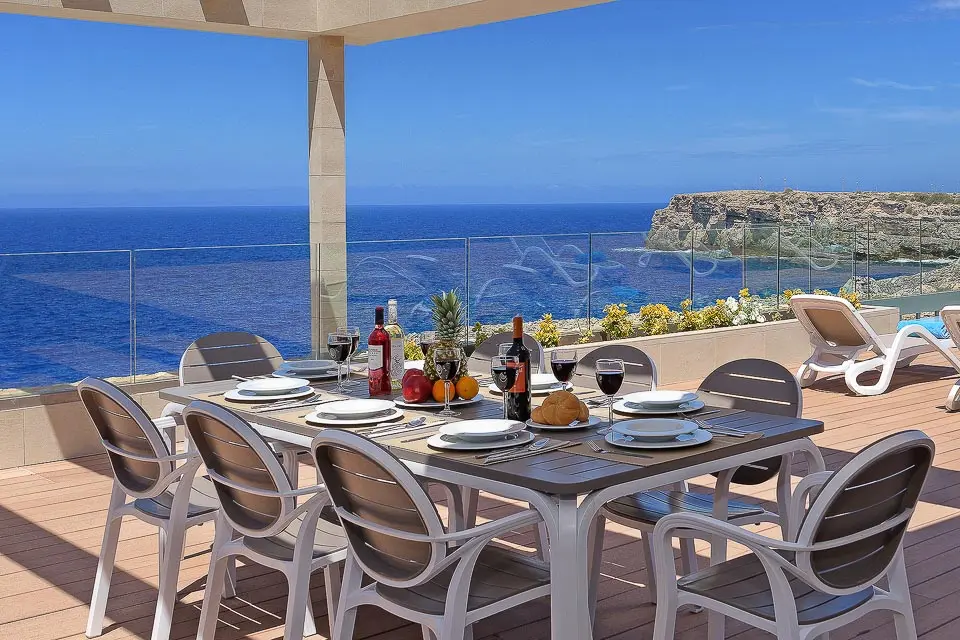
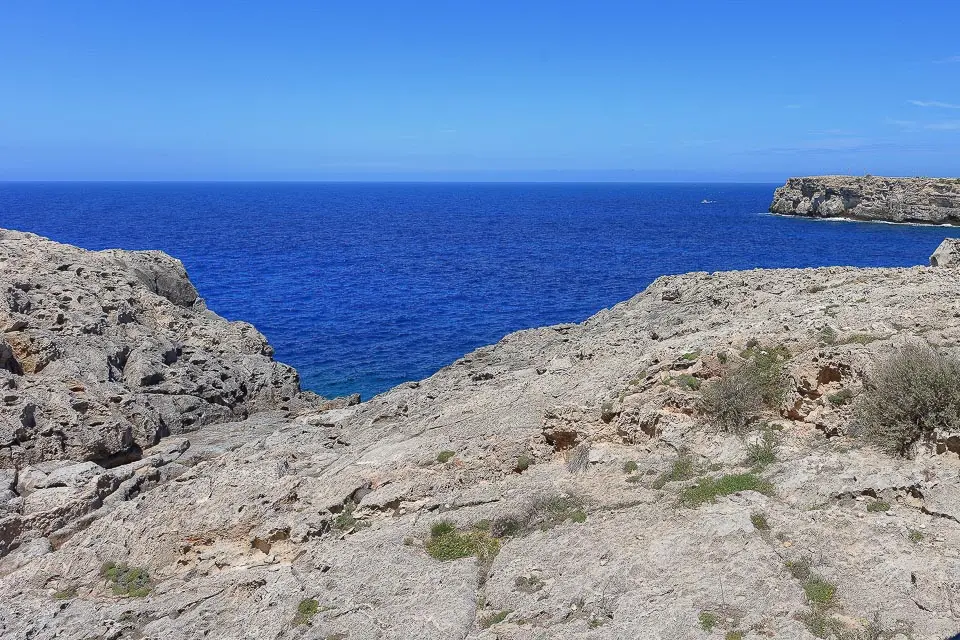
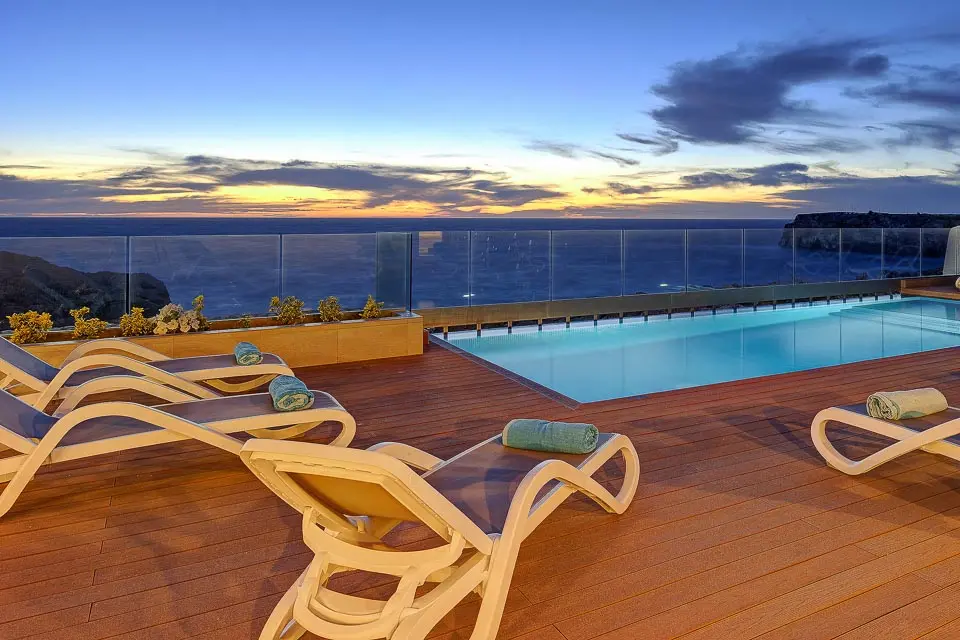
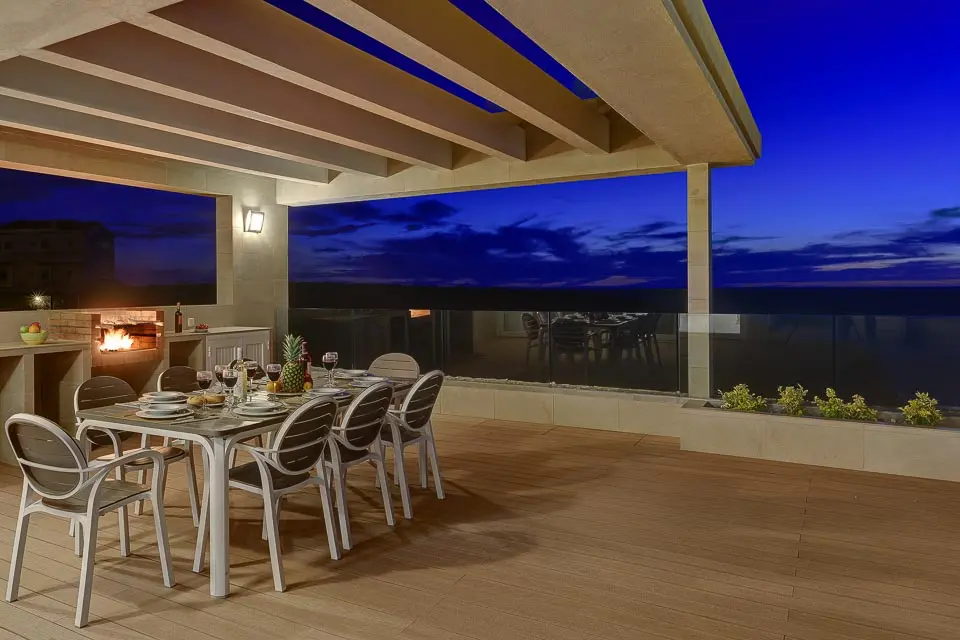
The exteriors are no less extravagant, with a lovely private swimming pool, elegant outdoor sofas and loungers, with a choice of both sunny and shady terraces to relax in. From its privileged elevated position, magnificent sea views can be enjoyed from various vantage points throughout the villa and it’s pretty grounds.
We can’t envisage anyone ever wishing to leave this magnificent haven, but Cala en Forcat’s celebrated cove is less than 400m away, with the extensive resort facilities less than 500m away. Cala en Forcat is a fabulous family friendly beach resort, with a tremendous selection of activities and sights for all the family. Boasting amazing turquoise waters and fine white sandy coves, this is one of Menorca’s most popular resorts. Due to its privileged location close to the coves and resort centre, everything you need is within a very short stroll, making evening strolls into the resort even more enjoyable, knowing that you can enjoy a glass of chilled white wine without having to worry about the drive back home.
*Due to the San Joan Festival, all bookings which include 22nd – 24th June, we shall only accept Family bookings.*
Mobility
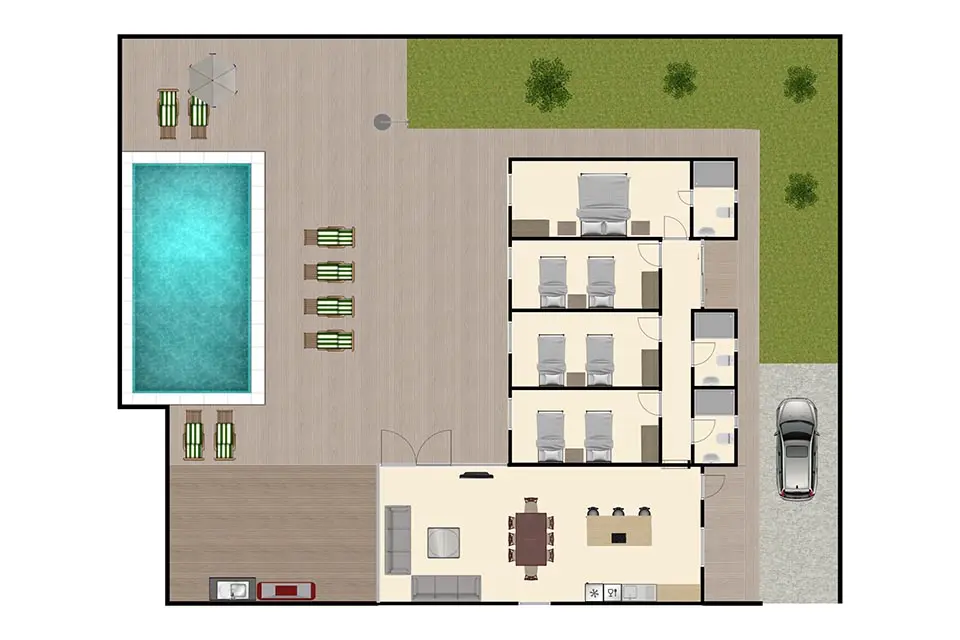
You arrive at villa through gate and down a steep driveway to a level area which has a gate to access the rocky coast and the level pathway continues around the side of the property. Through the front door Through front door (80) into large open plan kitchen/dinner/lounge, with 2 large sliding doors to outside rear terrace (150) on the right when you enter is a hallway which has the bedrooms on you left which all have sliding doors to the rear terrace (115) twin room (70) 2nd twin room (70) 3rd twin room (70) and double room (80) with walk-in shower room (80) with sliding door. To the right is the 2 bathrooms (70) and laundry area access by sliding door (110). Outside on the decked level terrace is the outside BBQ kitchen and pool accessed via 2 corner curved steps, 1 wide long step (1 ½ metres) and one wide step.
Rooms
Ground Floor
Kitchen
Oven • Hob • Microwave • Dishwasher • Freezer • Fridge • Fridge Freezer • Dining Facilities • Open Plan
Utility Room
Washing Machine
Lounge
Comfortable Seating Area • Open Plan • Doors To Terrace • Smart Tv
Bedroom 1
Double • Double Bed • Air Conditioning • Doors To Terrace • Ensuite • Disabled Access • Shower • Toilet • Basin
Bedroom 2
Twin Beds • Air Conditioning • Doors To Terrace
Bedroom 3
Twin Beds • Air Conditioning • Sea View • Doors To Terrace
Bedroom 4
Twin Beds • Air Conditioning • Sea View • Doors To Terrace
Bathroom
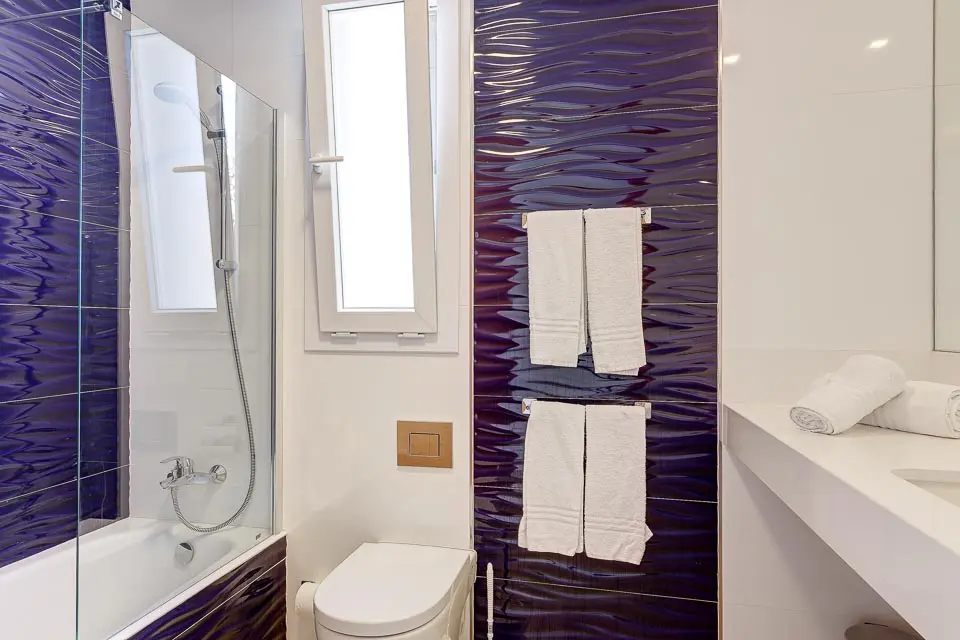
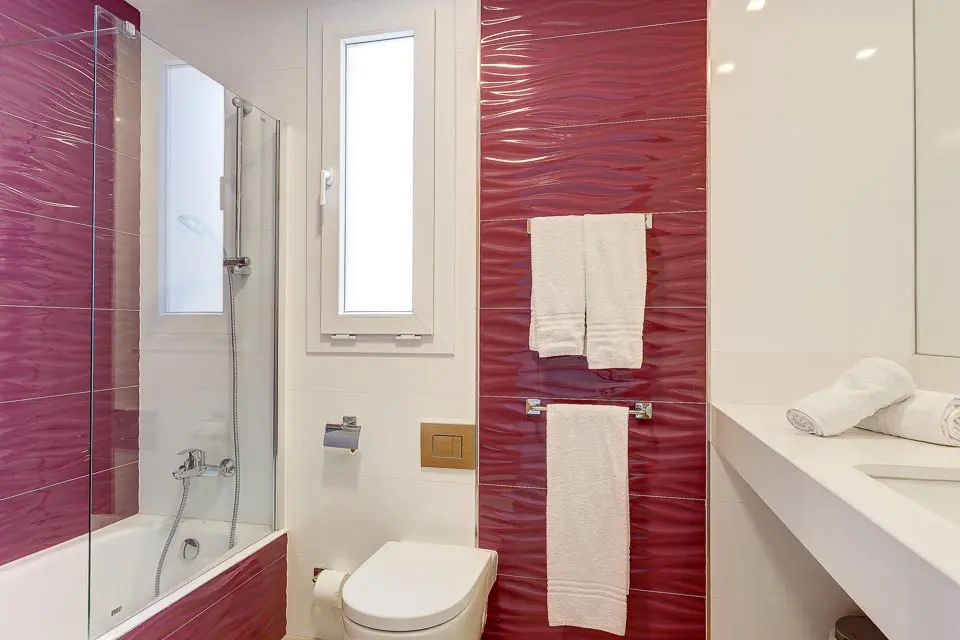
Bath With Shower Over • Toilet • Basin
Bathroom 2
Bath With Shower Over • Toilet • Basin
Outdoors
Terrace
Covered Terrace • Alfresco Dining • Alfresco Dining Facilities • Dining Facilities • Bbq • Brick Built Bbq • Sun Loungers • Parasol • Pool Table • Exterior Day Bed • Sea View
Parking
Off Road Parking