
 01 2311800
 Call
Call
Villa Marni
Kalkan, Turkey, Dalaman
Key features
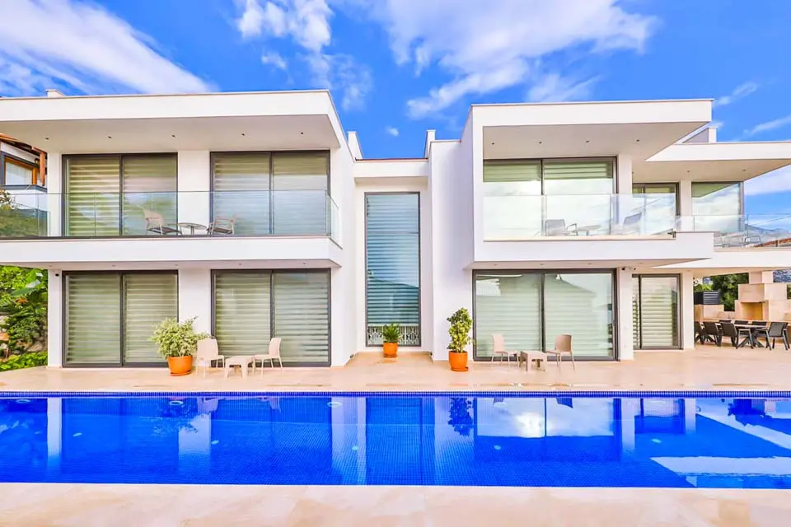
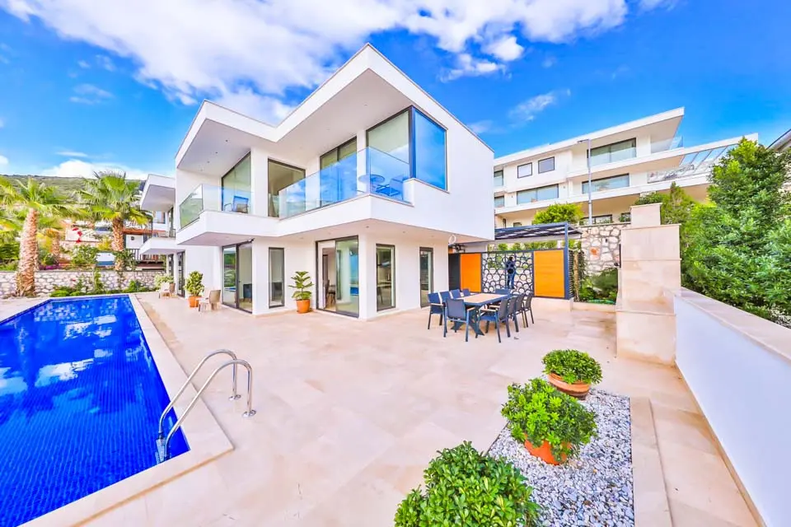
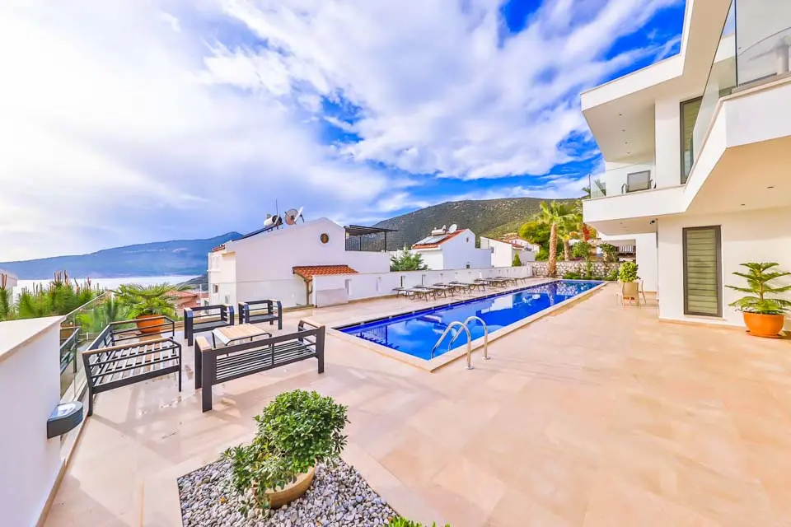
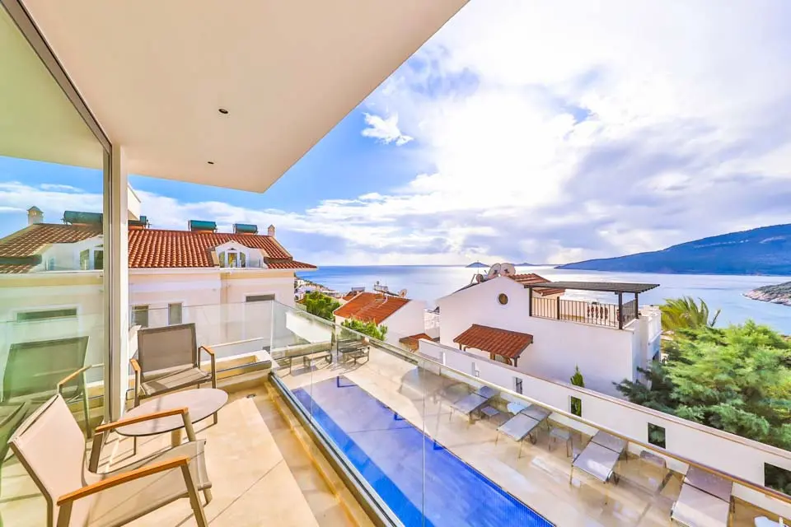
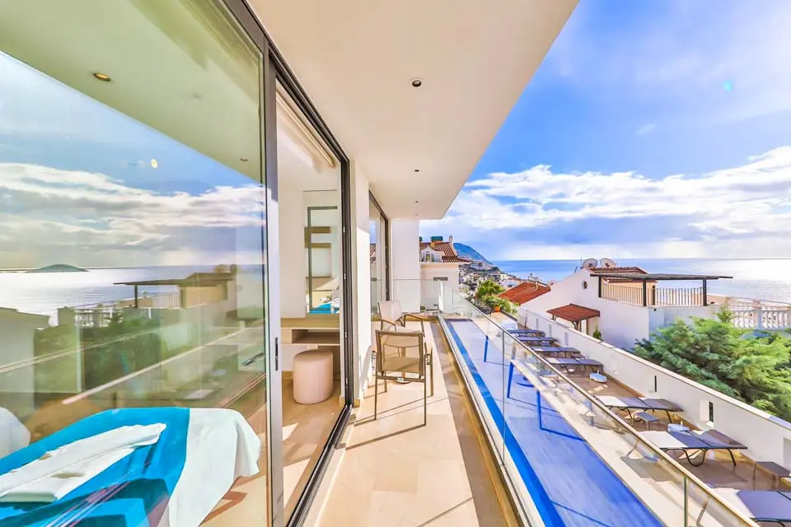
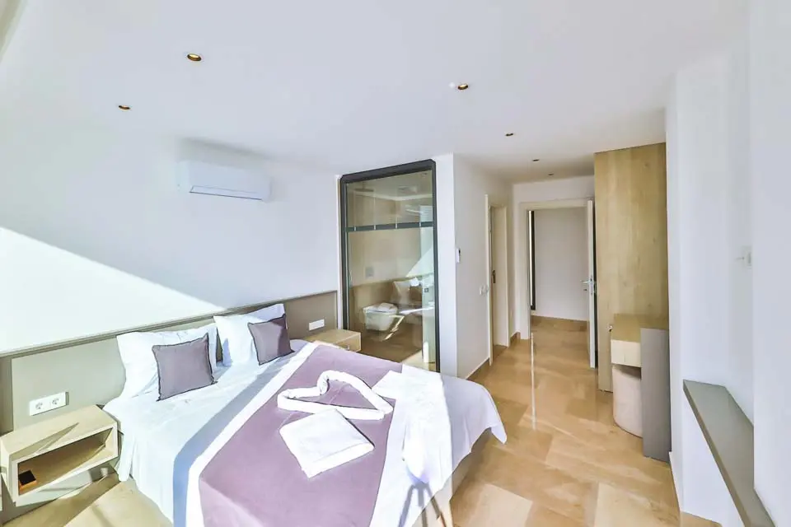
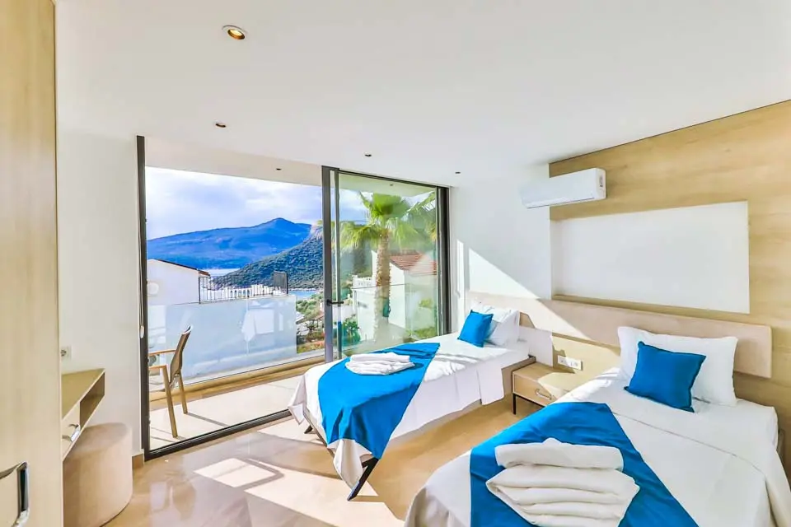
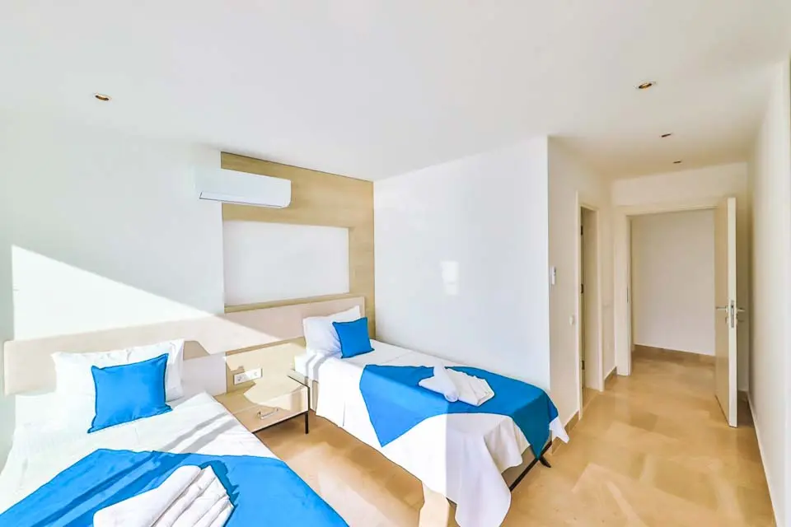
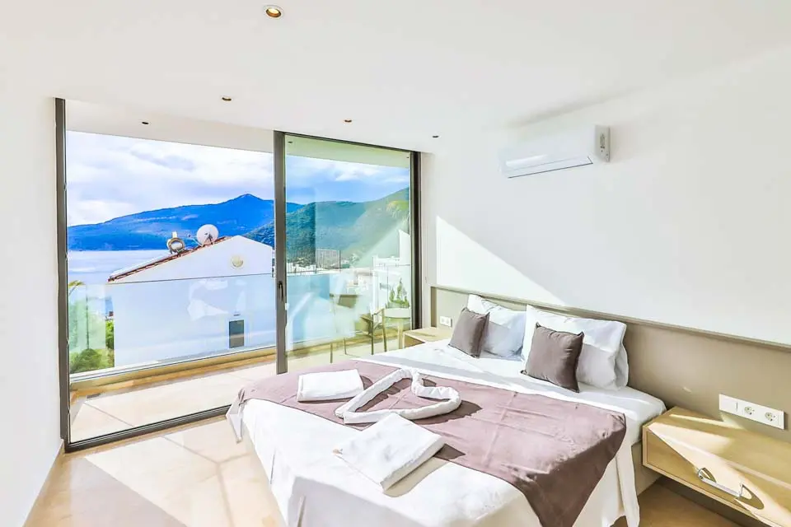
Just 600m from the shores of Kalkan, Villa Marni is a fantastic choice for larger groups.
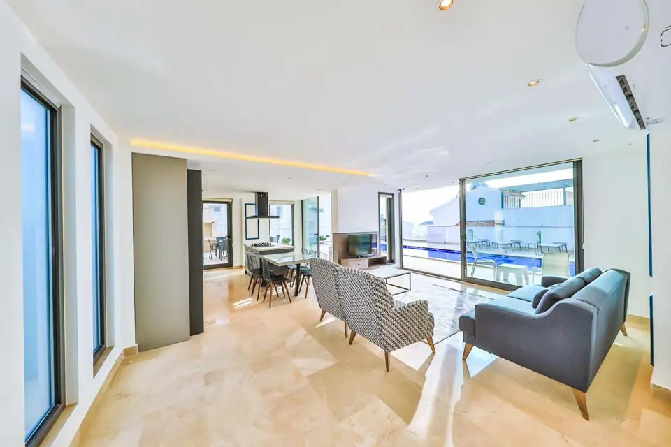
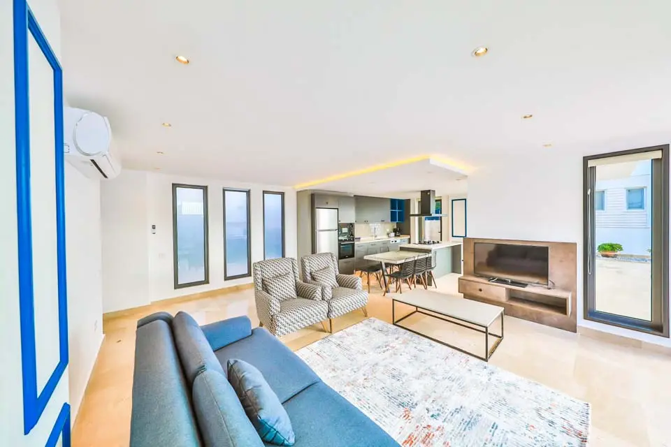
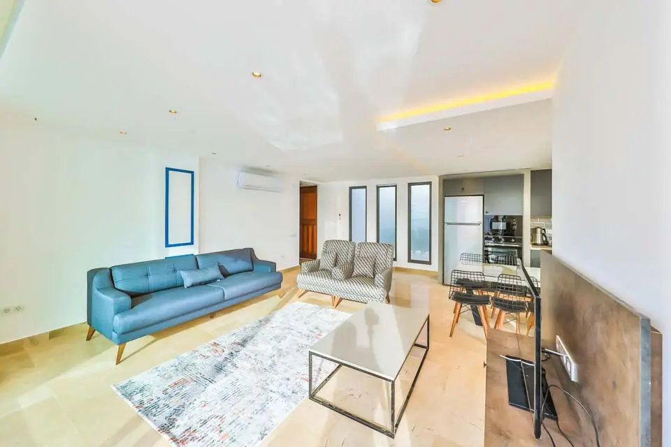
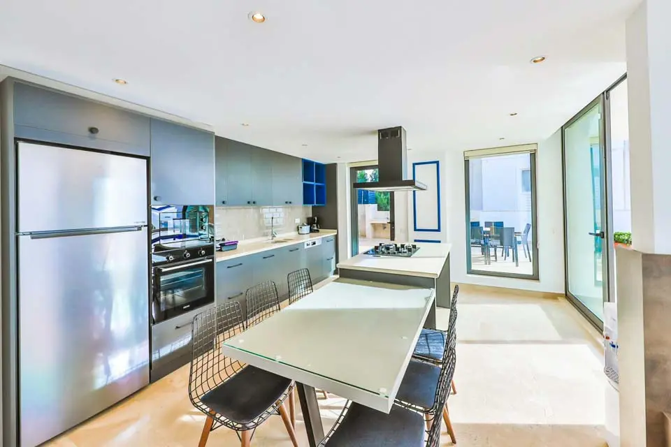
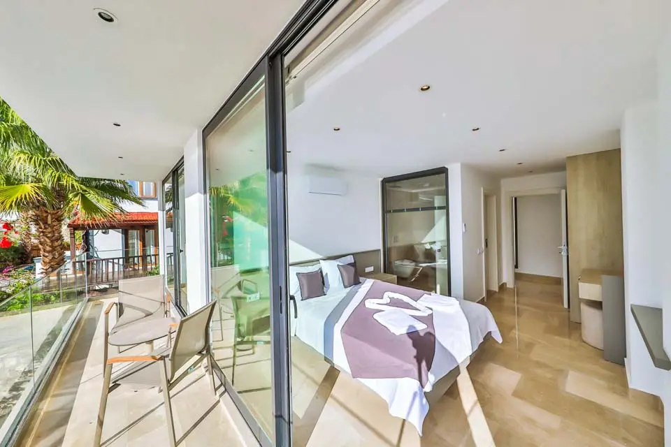
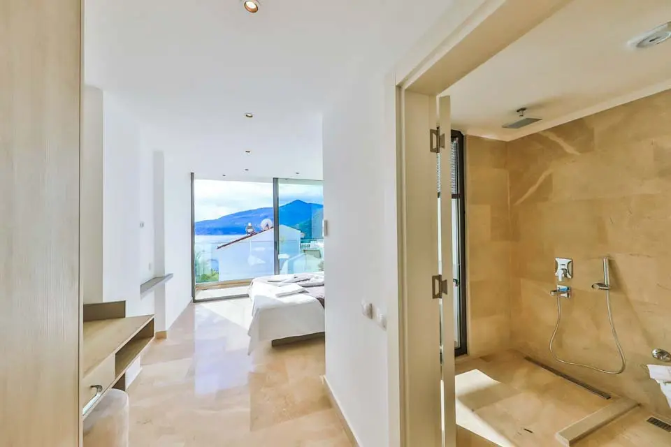
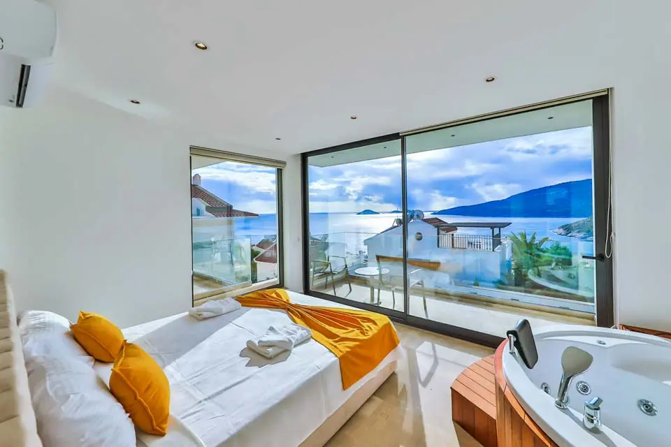
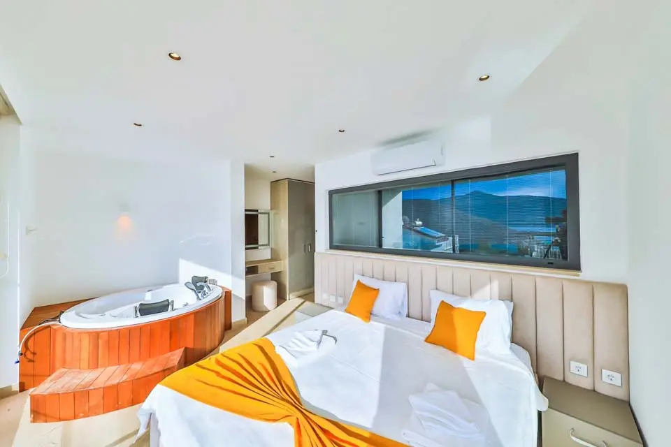
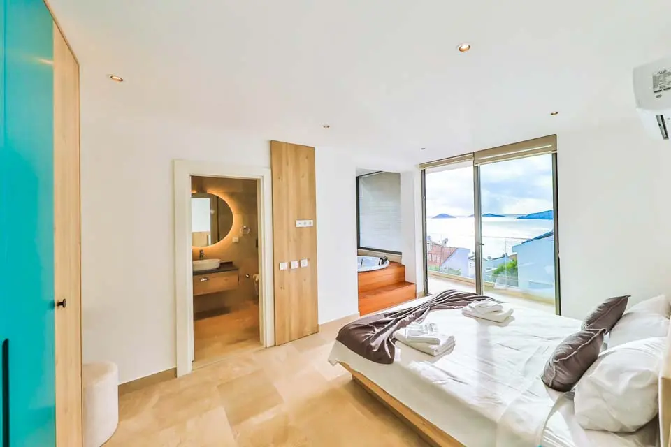
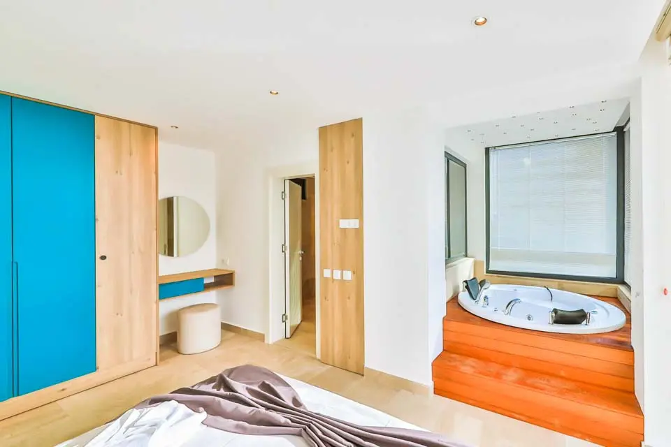
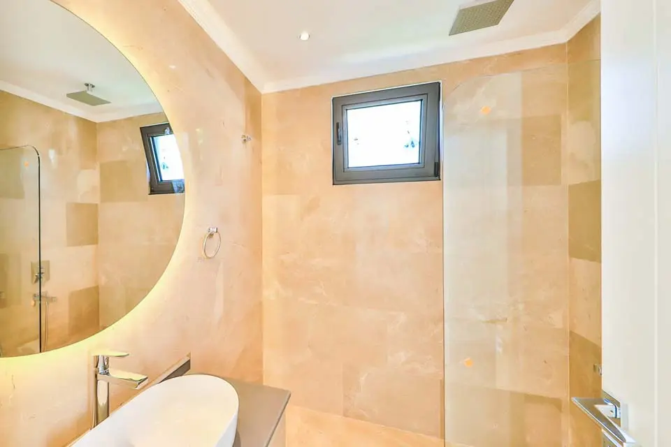
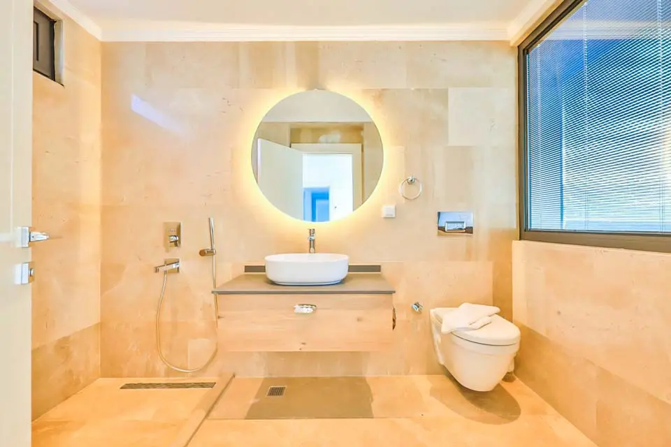
This modern build has been designed with the comfort and ease of the guest in mind. From the kitchen island with a built-in dining section to the huge glass doors and windows allowing endless views of the captivating Aegean sea. The large open-plan living space features comfortable seating, a Smart TV, air conditioning, and a modern fully fitted kitchen with all the essentials. We love this villa due to each bedroom being ensuite, fitted with air-conditioning and also having sea views. Two of the six bedrooms can be found on the ground floor with doors to the terrace, while the rest of the bedrooms sit on the first floor and each has balcony access.
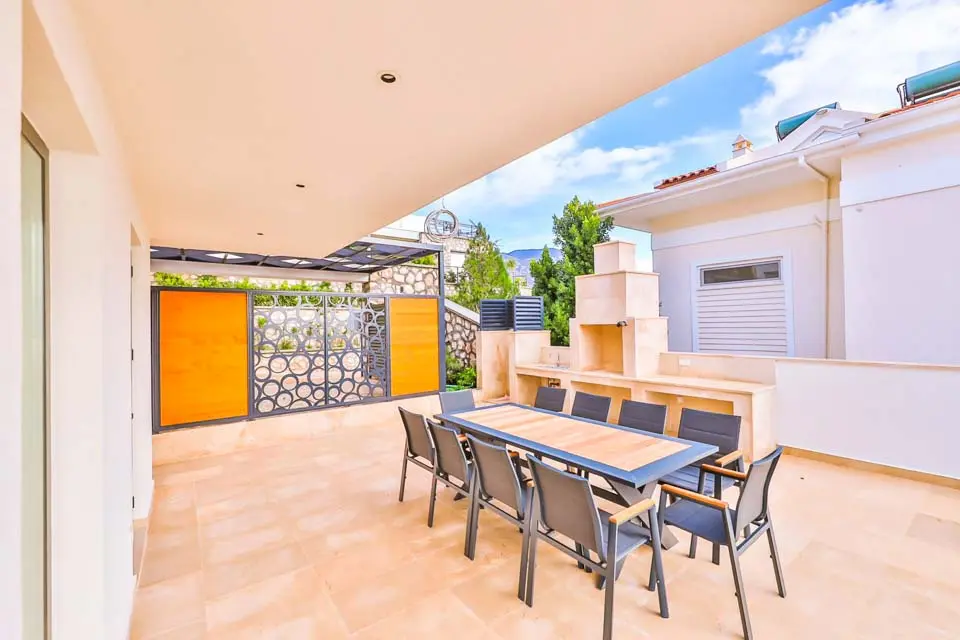
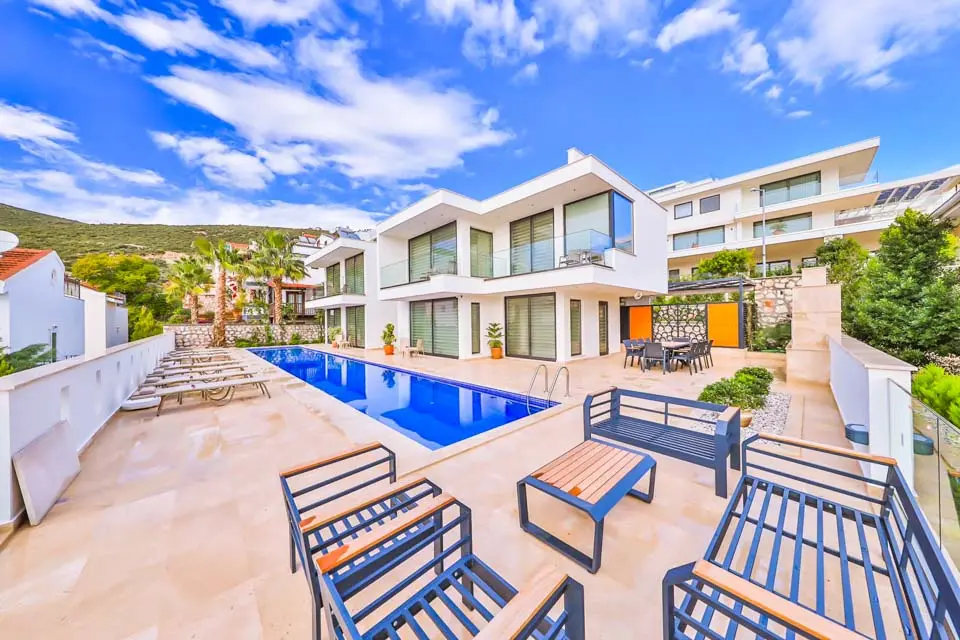
Outdoors, the terrace has covered and open areas with garden furniture, sun loungers, and even a dining table for you to enjoy alfresco dining. Why not have a go on the brick-built barbeque?
When it's time to get out and explore the local area, you'll be delighted to find you're only a walk away from the center of Kalkan, with ample shops, restaurants, and bars as well as the lovely beach.
Mobility
This villa is in a hilly/mountainous area. To access the villa there is a 72cm wide gate and 6 steps (2 steps up and then 4 down). The front door has a width of 92cm. The door to the terrace is 113cm wide, the terrace is flat and paved. There is a ladder into the pool. The kitchen/dining/lounge area is open plan. There are 2 bedrooms on the ground floor, the widest bedroom door is 79cm wide, and the door to the ensuite shower room is 70cm wide. There are 17 steps to the first floor, the widest first floor bedroom door is 79cm wide, and the door to the ensuite is 70cm wide, this ensuite contains a shower. *Please note that although every effort has been made to ensure the information provided is accurate, errors can occur and if you need to find out more specific information about the villa, please do not hesitate to contact us.
Rooms
Ground Floor
Lounge
Comfortable Seating Area • Smart Tv • Air Conditioning • Doors To Terrace
Kitchen
Open Plan • Freezer • Fridge • Fridge Freezer • Oven • Hob • Dishwasher • Microwave • Dining Facilities • Doors To Terrace
Bedroom 1
Double • Double Bed • Air Conditioning • Doors To Terrace • Ensuite • Shower • Toilet • Basin
Bedroom 2
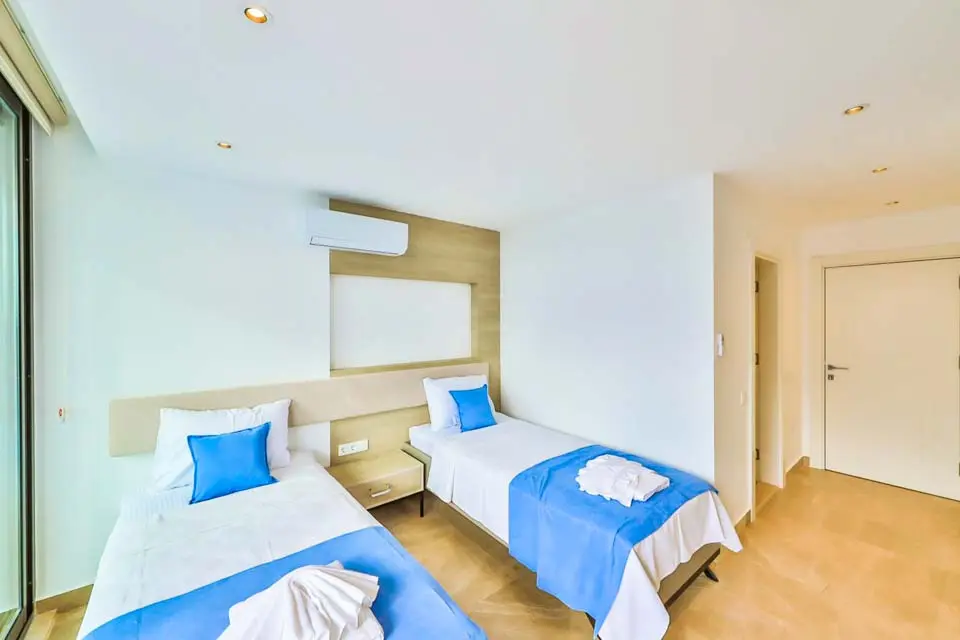
Twin Beds • Air Conditioning • Doors To Terrace • Ensuite • Shower • Toilet • Basin
First Floor
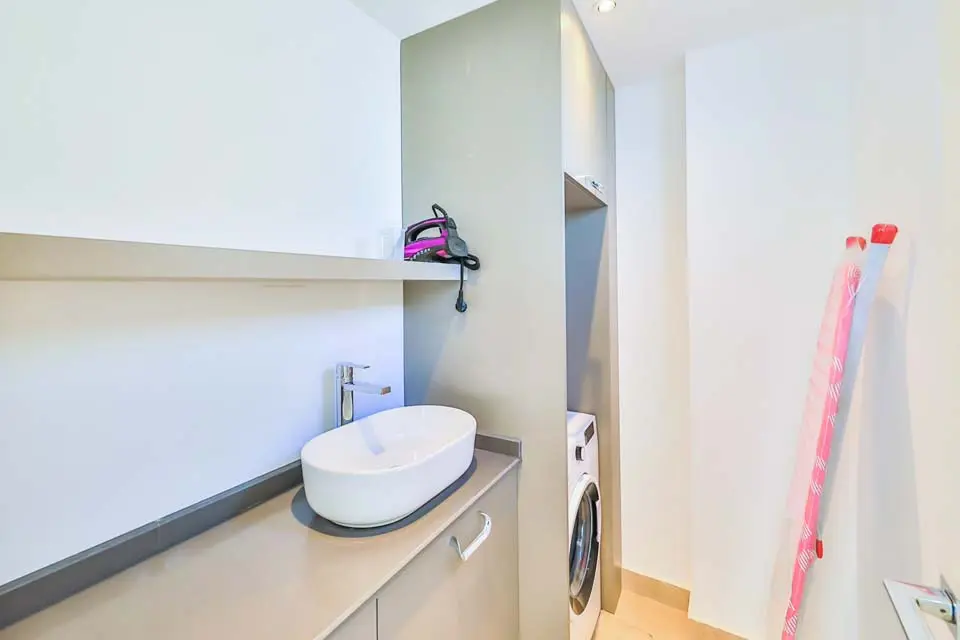
Utility Room
Washing Machine
Bedroom 3
Double • Double Bed • Bath • Whirlpool Bath • Air Conditioning • Balcony • Ensuite • Shower • Toilet • Basin
Bedroom 4
Double • Double Bed • Air Conditioning • Bath • Whirlpool Bath • Balcony • Ensuite • Shower • Toilet • Basin
Bedroom 5
Twin Beds • Air Conditioning • Balcony • Ensuite • Shower • Toilet • Basin
Bedroom 6
Double • Double Bed • Air Conditioning • Balcony • Ensuite • Shower • Toilet • Basin
Outdoors
Terrace
Open Terrace • Garden Furniture • Sun Loungers • Parasol • Covered Terrace • Alfresco Dining • Alfresco Dining Facilities • Dining Facilities • Bbq • Brick Built Bbq
Parking
Off Road Parking